


1181 Trigg Rd.Henderson, KY 42420
Mortgage Calculator
Monthly Payment (Est.)
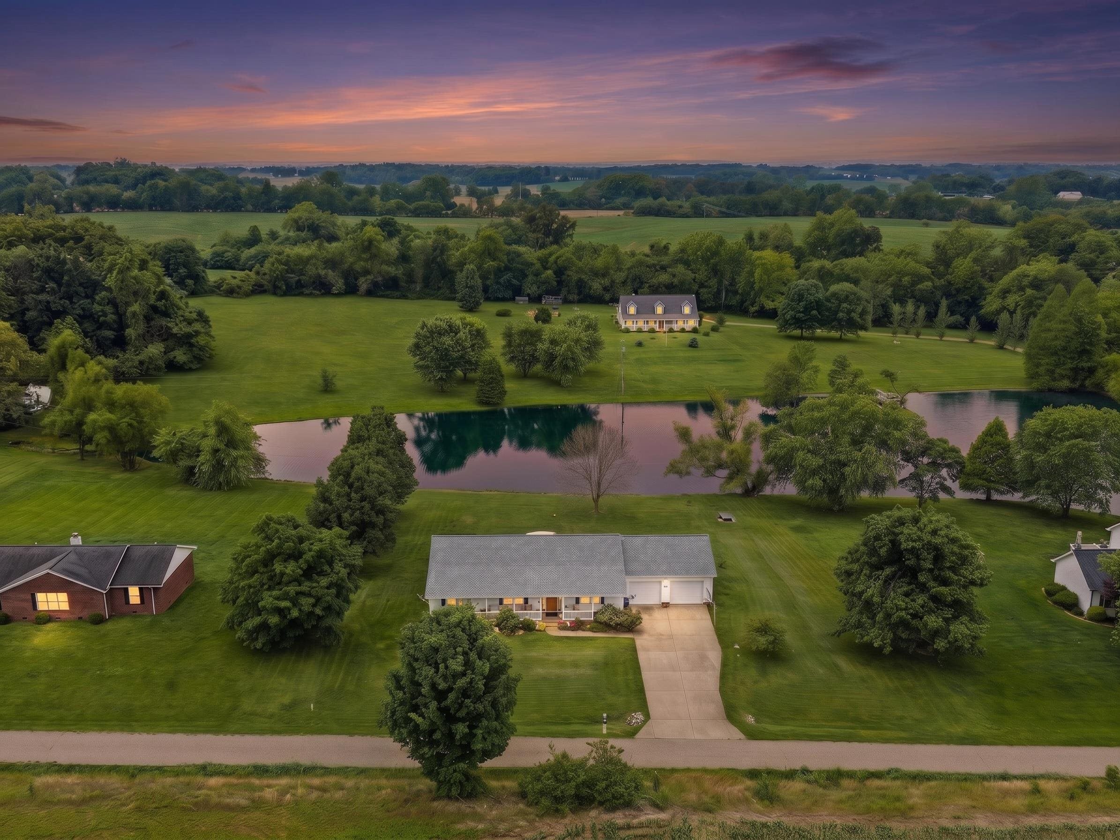
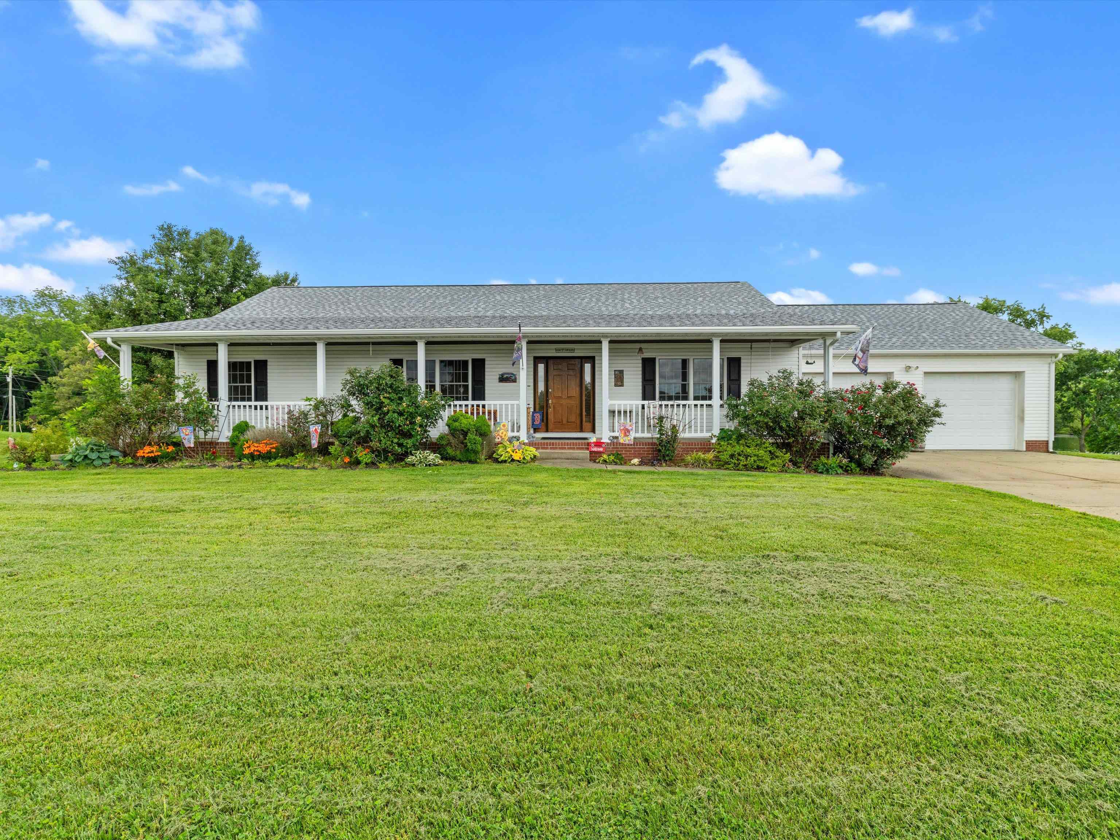
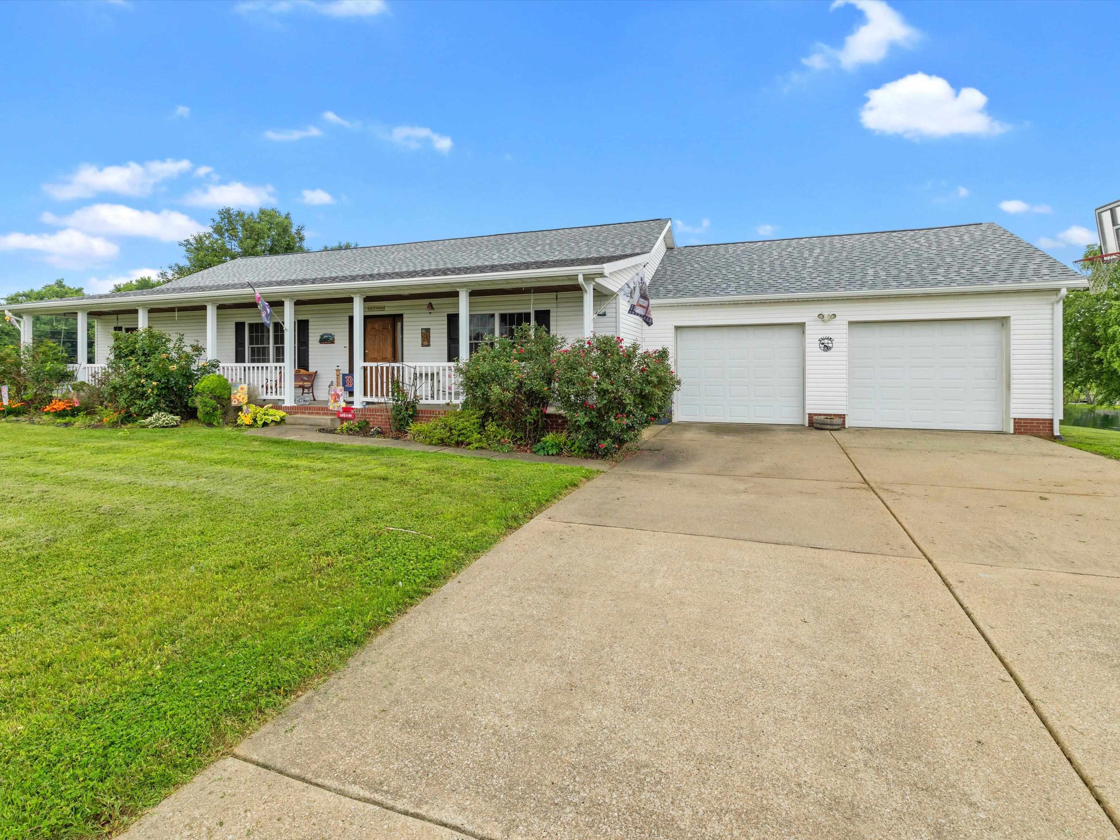
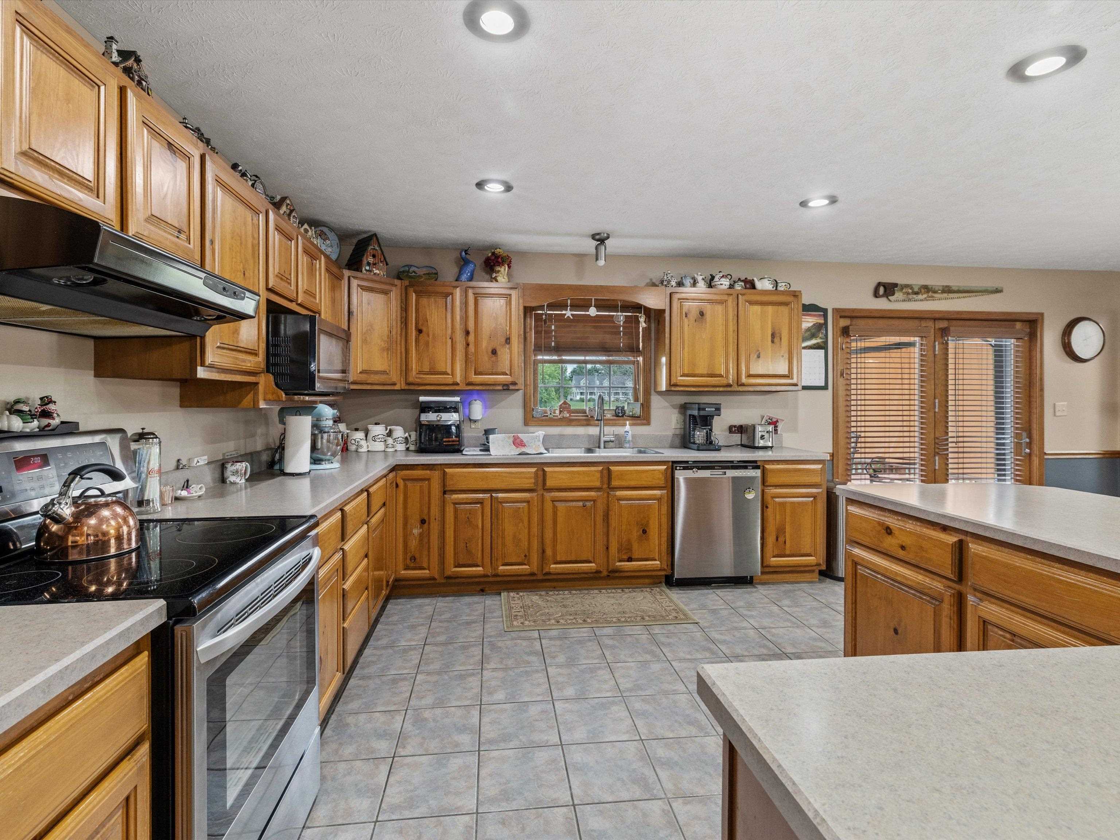
$1,528Welcome to this exceptionally well-maintained home situated on a beautiful 1.07-acre lot with access to a shared lake, offering the perfect blend of peaceful country living and everyday convenience. Sitting on 1980 sqft all on one level, you'll first be greeted by white vinyl and black shutters with a large covered front porch and white vinyl railing. Inside, you'll find a desirable split-bedroom floor plan designed for both privacy and functionality. The heart of the home is the open-concept living, dining, and kitchen area, highlighted by a vaulted ceiling that enhances the comfort and creates an inviting atmosphere for everyday living. The kitchen features stunning wooden cabinets, neutral countertops, stainless steel appliances, a large kitchen island + plenty of counter and cabinet space. There's also a window above the sink to overlook your gorgeous backyard views. The spacious owner's suite features two walk-in closets and a private, spacious bathroom. Two additional bedrooms offer generous closet space and flexibility for family, guests, or a home office, plus another full bathroom in between. A climate-controlled extended 2-car garage provides ample room for vehicles, storage, or a workshop. Additional updates include a newer HVAC system, and a BRAND NEW December 2025 Roof, Gutters, and Fascia. Step outside and enjoy the outdoor living spaces, including a large rear deck overlooking the shared lake, perfect for morning coffee, evening sunsets, or simply enjoying nature. If you're looking for space, a comfortable layout, and scenic views without a lot of steps, this wonderful property deserves a place at the top of your list. **Owners are actively looking for a new house, but any offer would need to be contingent upon them finding a new house**
| a month ago | Listing updated with changes from the MLS® | |
| a month ago | Status changed to Pending | |
| 2 months ago | Listing first seen on site |