Save
Ask
Tour
Hide
Share
$310,000
57 Days On Site

714 S Main Street
Henderson, KY 42420

For Sale|Single Family Residence|Active
3
Beds
2
Total Baths
2
Full Baths
1,366
SqFt
$227
/SqFt
1934
Built
County:
Henderson
714 S Main Street714 S Main Street714 S Main Street714 S Main Street
Save
Ask
Tour
Hide
Share

Mortgage Calculator

Monthly Payment (Est.)

$1,414
Calculator powered by Showcase IDX, a Constellation1 Company. Copyright ©2026 Information is deemed reliable but not guaranteed.

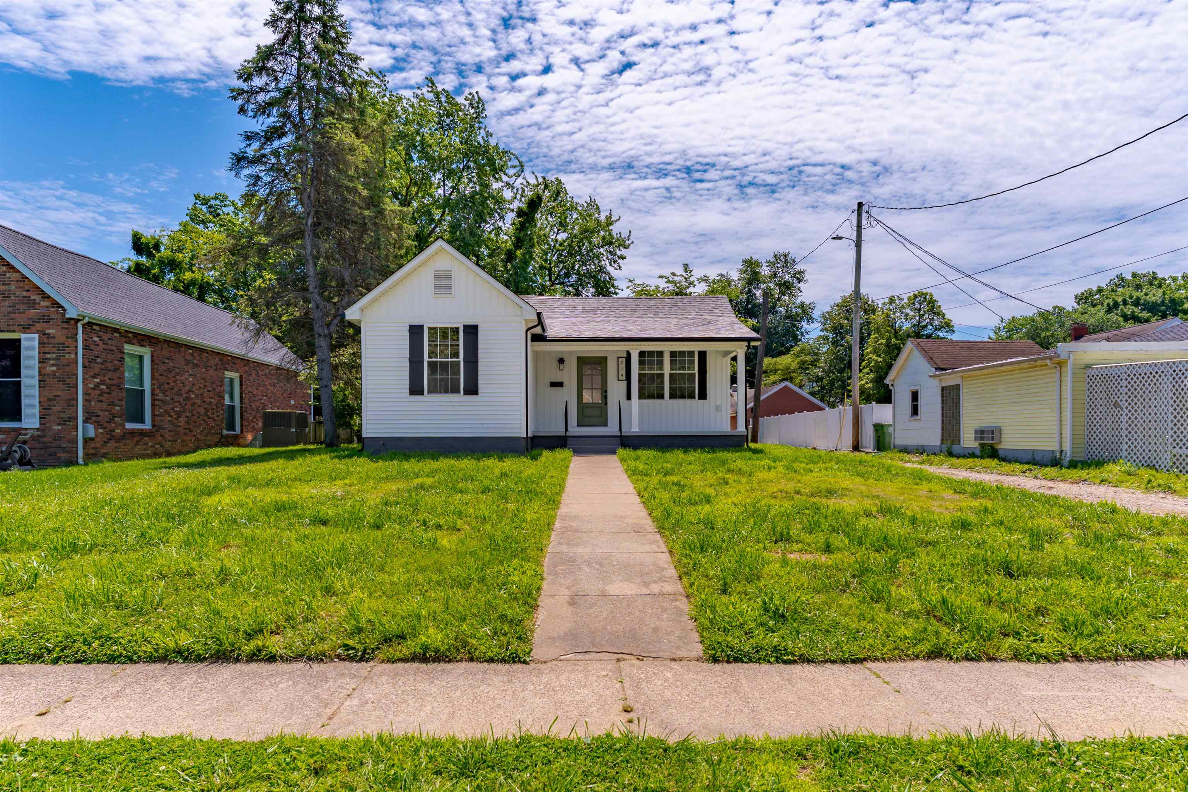
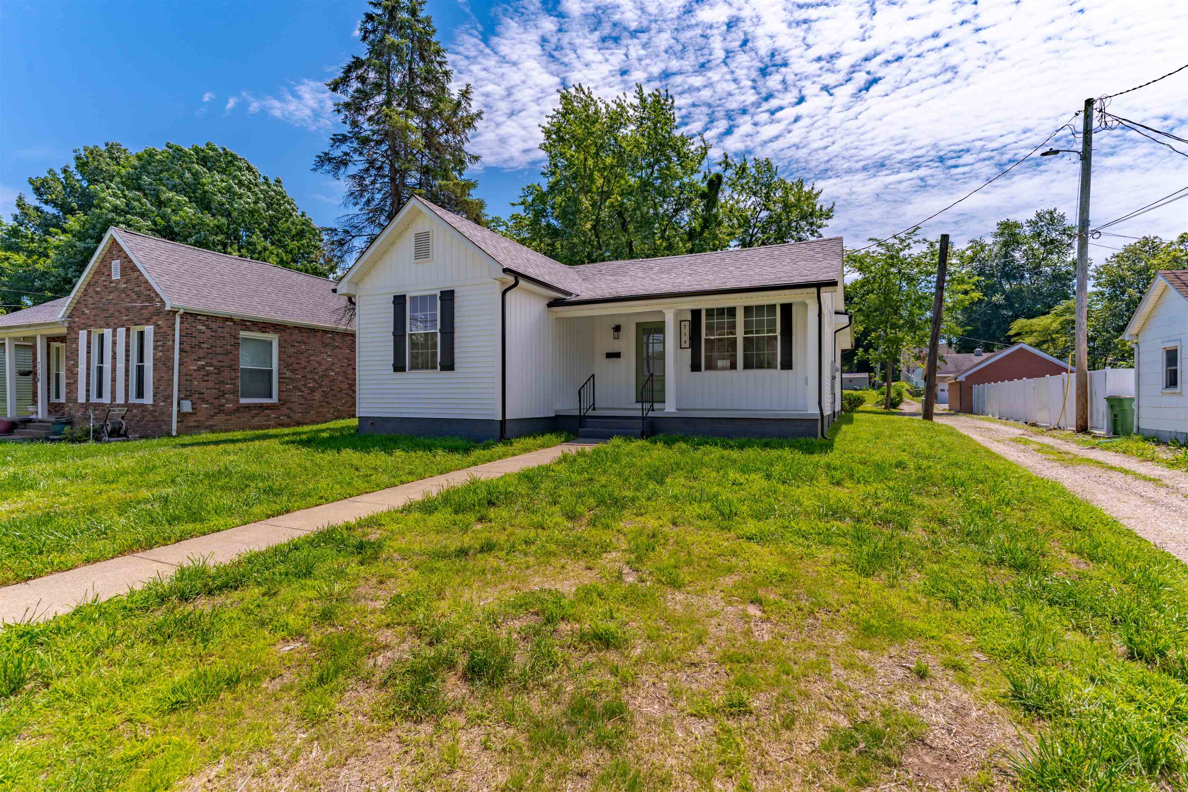
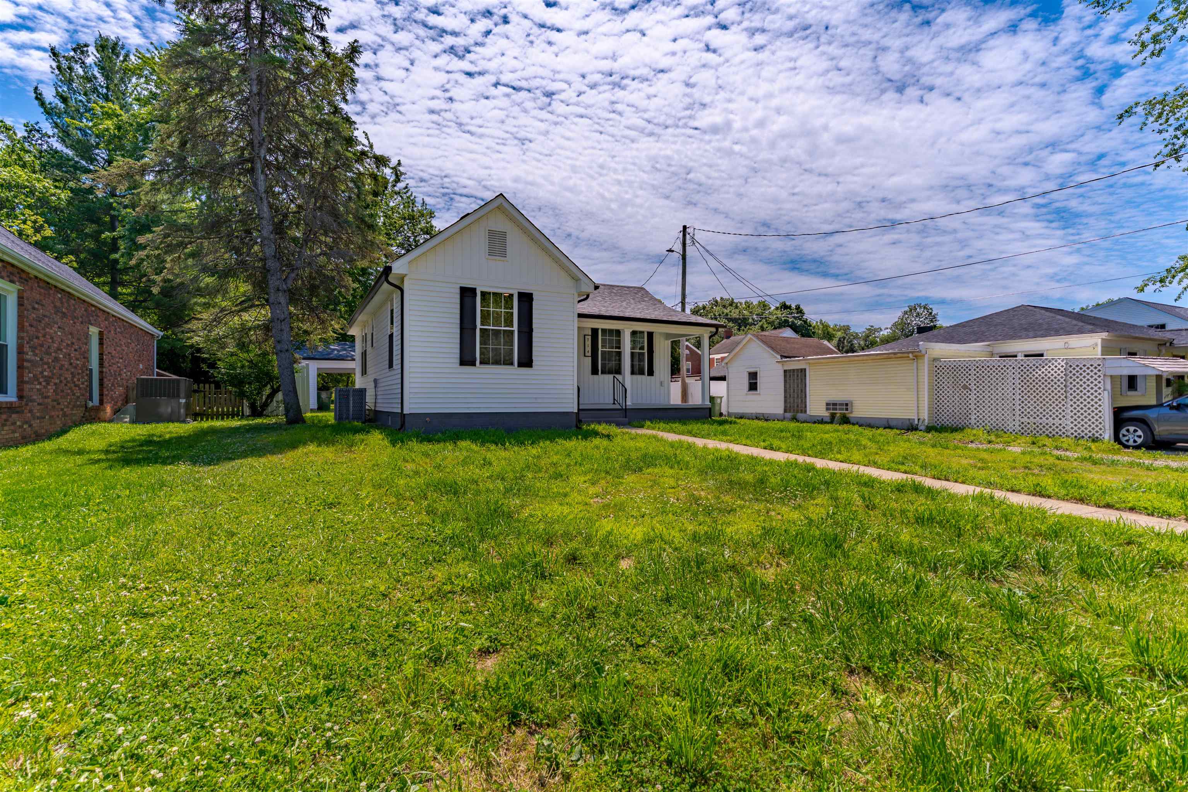
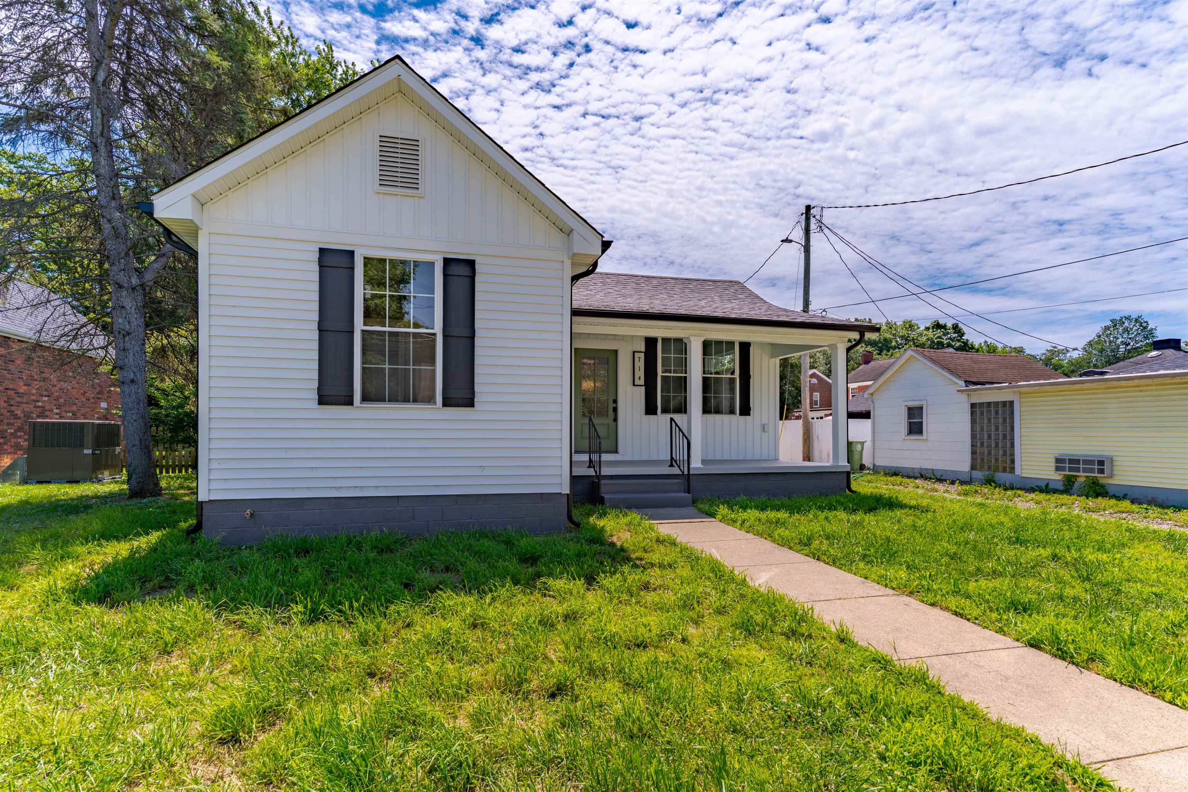
Welcome to 714 S Main St. This delightful home is in a prime location and has been completely updated! Seller contractor remodeled the floor plan and the home features new plumbing, wiring, drywall, interior doors, trim, and flooring. The kitchen is fully modernized with quartz countertops, ceramic backsplash, an island features butcher block top, and beautiful white cabinetry with gold hardware. Additionally, both bathrooms have been fully renovated. A fireplace opening and gas line are available should the buyer wish to install a ventless fireplace. The property is well-insulated and has new heating and air conditioning. Exterior updates include new vinyl siding, soffits, gutters, new roof, and new windows. This is a fantastic opportunity for those who enjoy being close to downtown activities and shopping. This home has that "New" smell. Please schedule your appointment today, you're in for a treat.

Save
Ask
Tour
Hide
Share
Listing Snapshot
Price 
$310,000
Days On Site 
57 Days
Bedrooms 
3
Inside Area (SqFt) 
1,366 sqft
Total Baths 
2
Full Baths 
2
Partial Baths 
N/A
Lot Size 
N/A
Year Built 
1934
MLS® Number 
260325
Status 
Active
Property Tax 
N/A
HOA/Condo/Coop Fees 
N/A
Sq Ft Source 
N/A
Friends & Family
Recent Activity
3 days agoListing updated with changes from the MLS®
4 days agoPrice changed to $310,000
a month agoStatus changed to Active
2 months agoListing first seen on site
General Features
Garage 
Yes
Garage Spaces 
2
Parking 
On Street
Property Sub Type 
Single Family Residence
Sewer 
Public Sewer
Style 
One Story
Water Source 
Public
Zoning 
City
Interior Features
Appliances 
Electric Water Heater
Basement 
Partial
Cooling 
Central Air
Flooring 
CarpetTileVinyl
Heating 
Forced Air
Main Level Bedrooms 
3
Bedroom 1 
Bedroom 2 
Bedroom 3 
Kitchen 
Living Room 
Utility Room 
Save
Ask
Tour
Hide
Share
Exterior Features
Construction Details 
Vinyl Siding
Patio And Porch 
PatioPorch
Roof 
Shingle
Schools
School District
Unknown
Elementary School
Jefferson
Middle School
South Jr High
High School
South Jr High

Neighborhood & Commute
Source: Walkscore
Save
Ask
Tour
Hide
Share