


921 Belle Wood DriveHenderson, KY 42420
Mortgage Calculator
Monthly Payment (Est.)
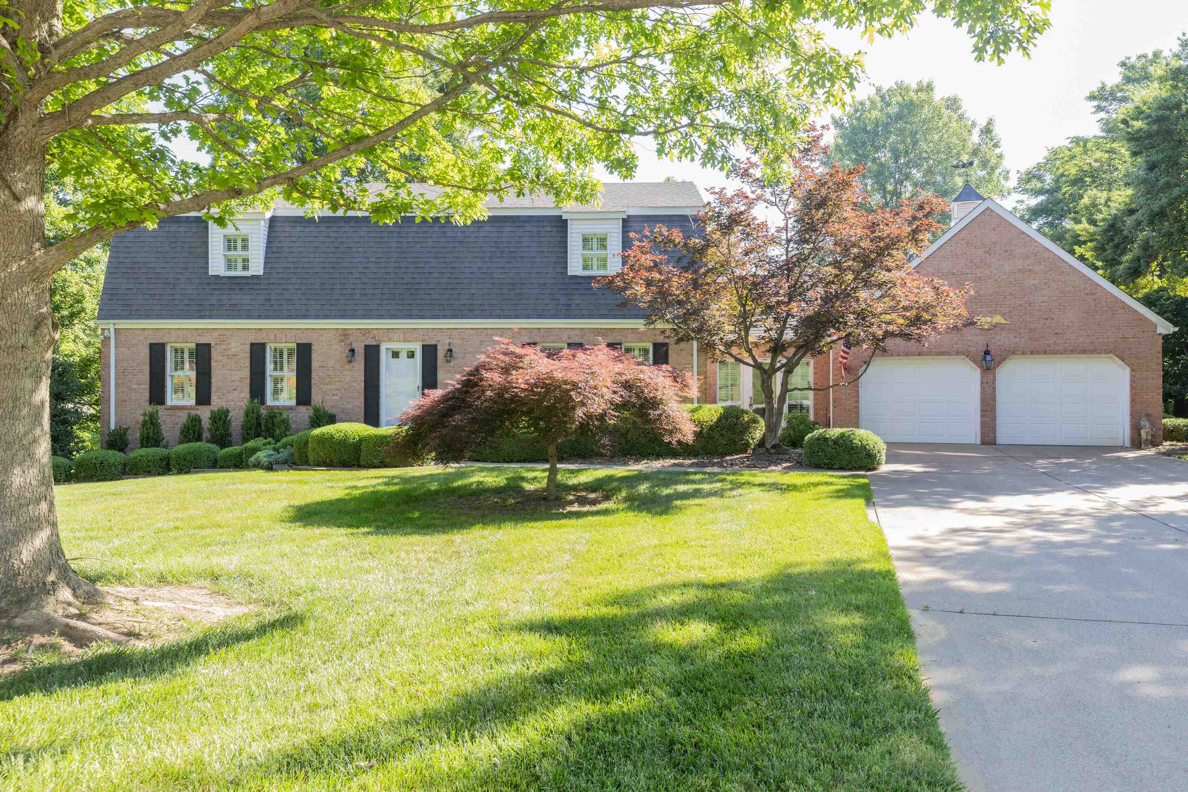
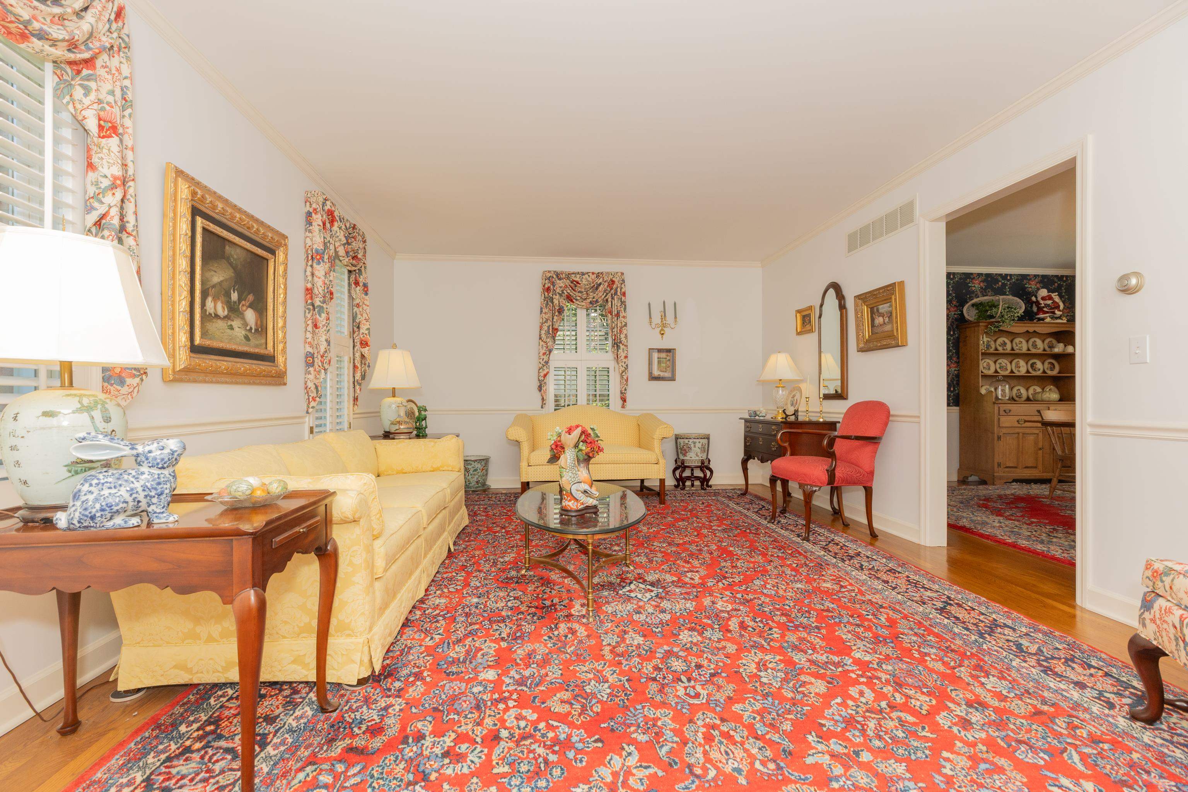
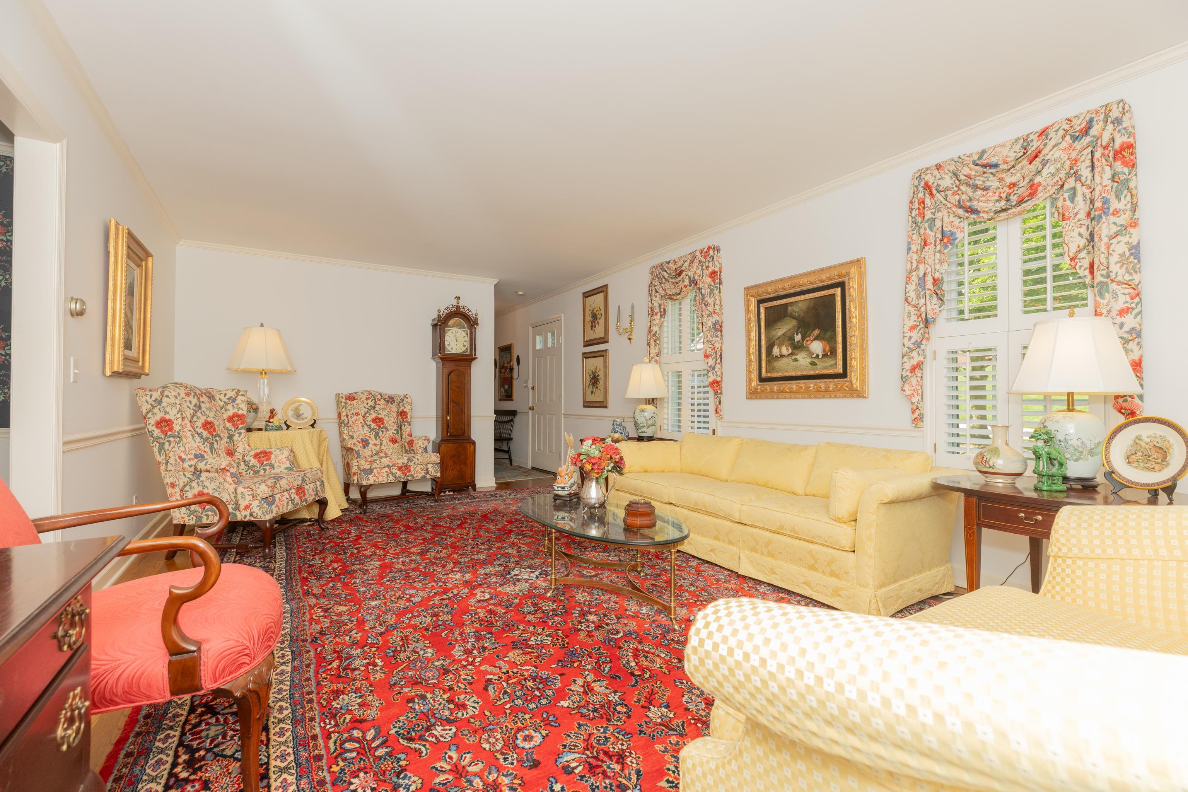
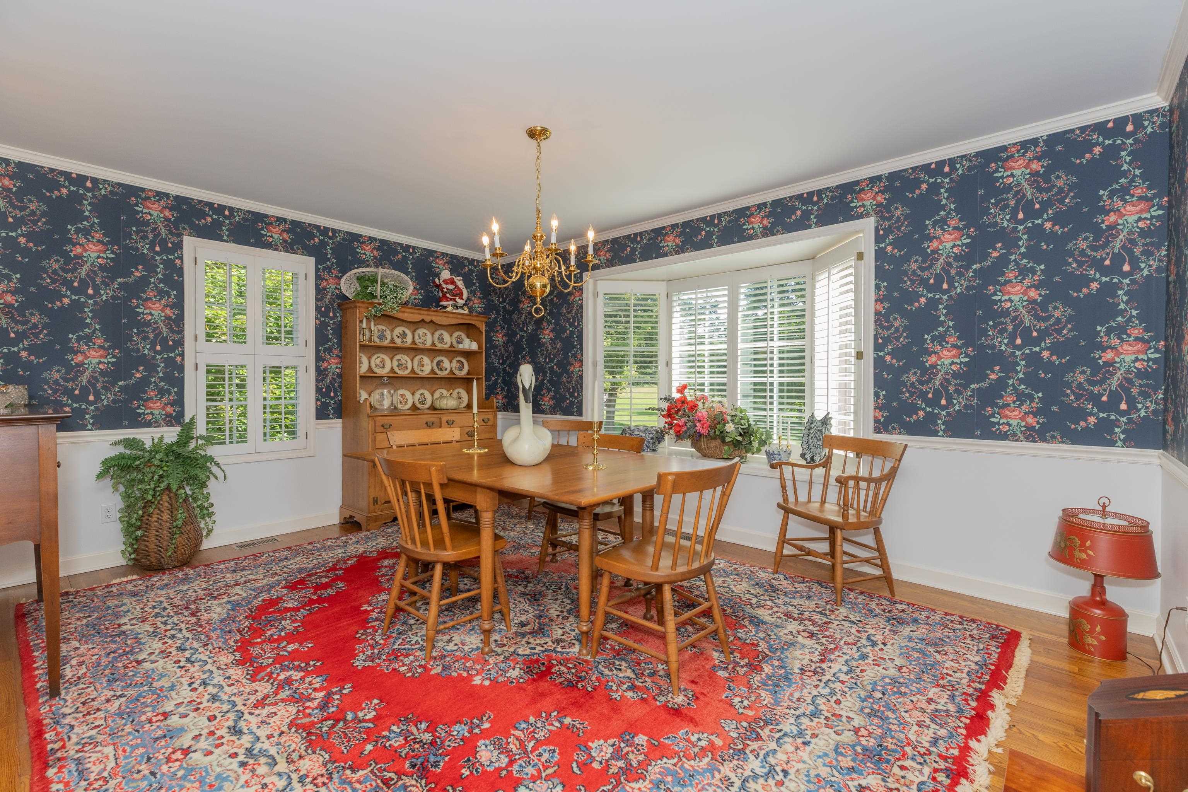
$2,122Welcome to one of the most desirable addresses in the highly sought-after Belle Wood Subdivision! Nestled on a beautifully landscaped 0.85-acre lot, this stately brick home offers approximately 3,000 square feet of finished living space with room to grow. Inside, you'll find spacious living areas filled with timeless charm and classic design. Offering 3 generously sized bedrooms and 2.5 bathrooms, this home provides the perfect balance of comfort, functionality, and elegance. The well-designed floor plan is ideal for both everyday living and entertaining, while large windows throughout bring in an abundance of natural light and showcase the picturesque setting. The unfinished basement presents an incredible opportunity to customize the home to fit your needs, with approximately 1,400 additional square feet available for future living space, recreation areas, a home gym, theater room, or additional bedrooms. Outside, mature trees, meticulous landscaping, and the expansive lot create a private, park-like setting rarely found within a subdivision. Whether enjoying quiet evenings at home or hosting family and friends, this property offers the space and setting you've been searching for. A rare opportunity to own a distinguished home in Belle Wood, combining timeless appeal, generous living space, and exceptional future potential.
| 3 weeks ago | Listing updated with changes from the MLS® | |
| 3 weeks ago | Status changed to Pending | |
| 2 months ago | Price changed to $465,000 | |
| 3 months ago | Listing first seen on site |