Save
Ask
Tour
Hide
Share
$199,900
57 Days On Site

1944 Washington Street
Henderson, KY 42420

Single Family Residence|Pending
4
Beds
3.5
Total Baths
3
Full Baths
1
Partial Bath
2,444
SqFt
$82
/SqFt
1978
Built
County:
Henderson
1944 Washington Street1944 Washington Street1944 Washington Street1944 Washington Street
Save
Ask
Tour
Hide
Share

Mortgage Calculator

Monthly Payment (Est.)

$912
Calculator powered by Showcase IDX, a Constellation1 Company. Copyright ©2026 Information is deemed reliable but not guaranteed.

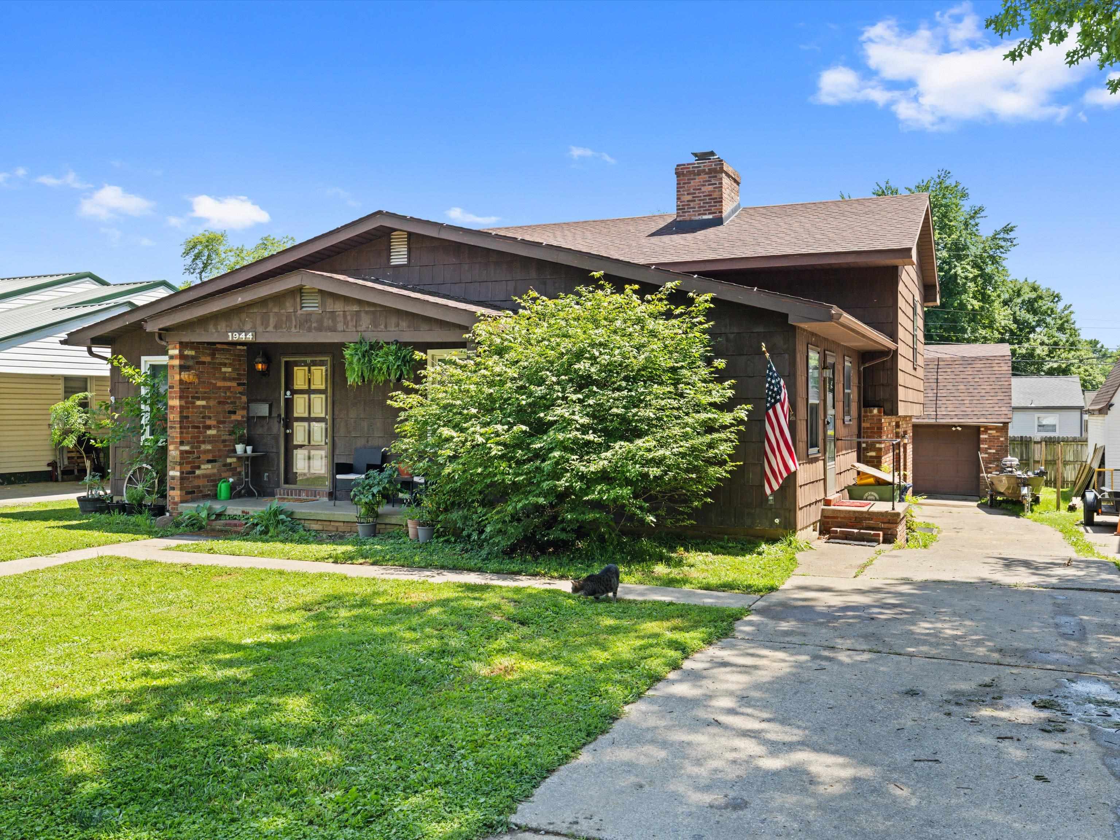
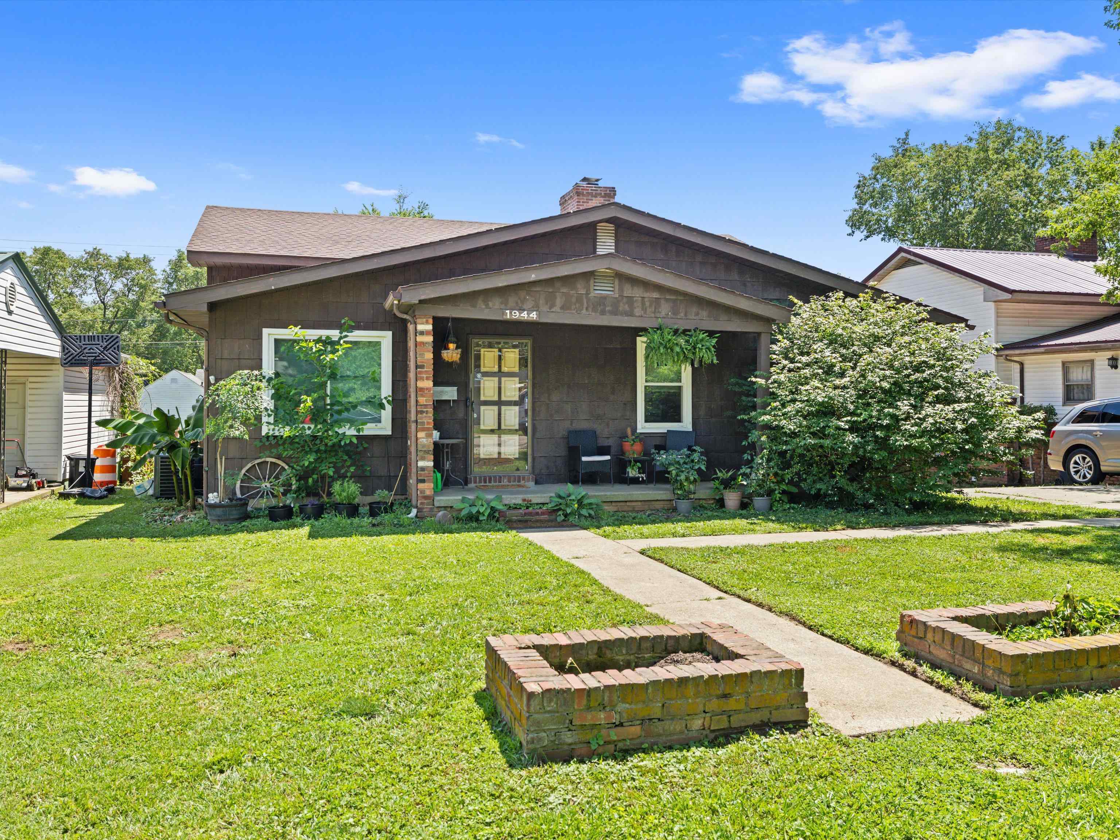
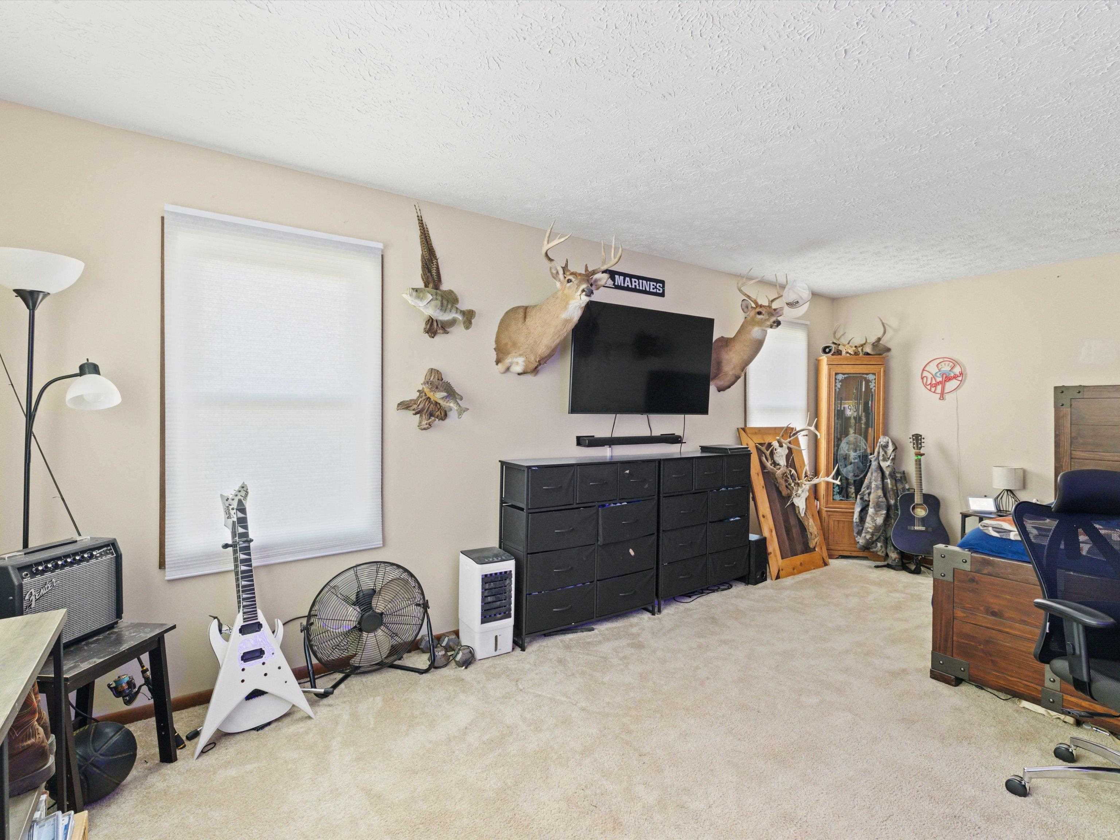
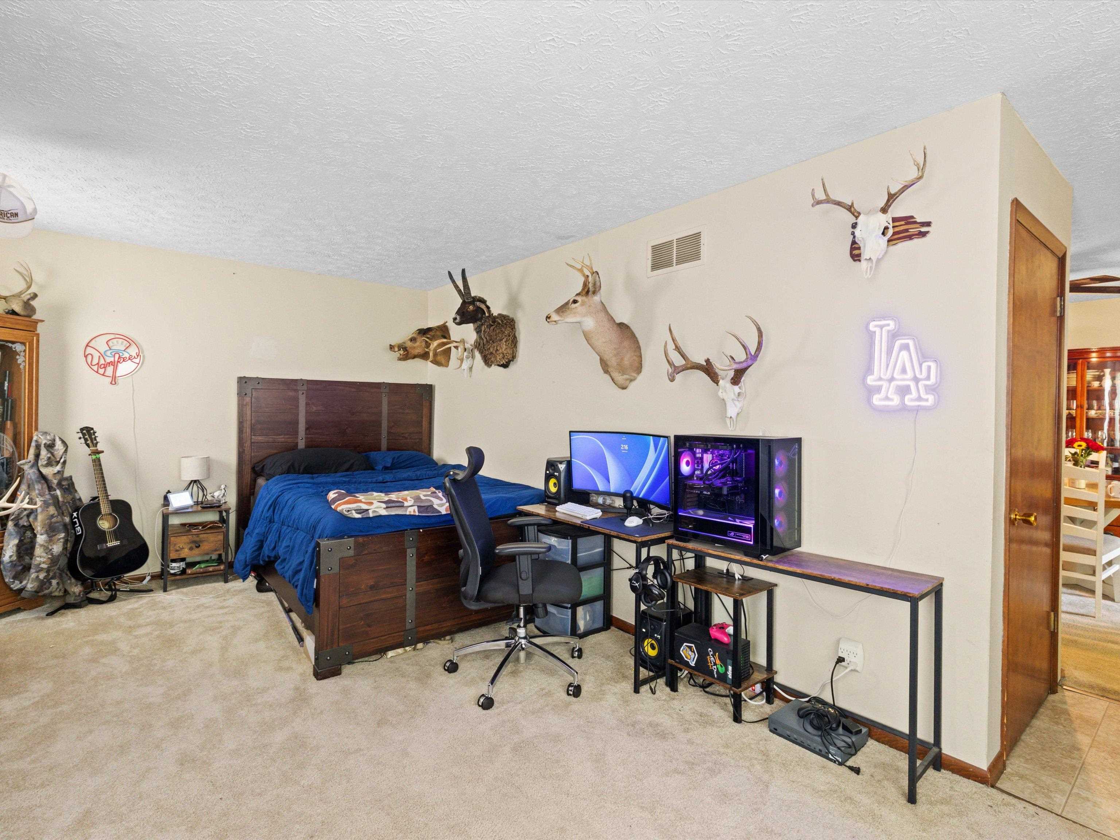
Welcome home to this spacious tri-level residence offering over 2,400 square feet of comfortable living space designed to accommodate today's lifestyle. Featuring 4 generously sized bedrooms and 3.5 bathrooms, this home provides plenty of room for family, guests, and entertaining. The versatile floor plan offers multiple living areas, creating the perfect balance of open gathering spaces and private retreats. The kitchen and dining areas flow seamlessly into the home's main living spaces, while the lower level provides additional room for recreation, a home office, or relaxing evenings at home. Outside, you'll find a detached garage offering ample storage and workspace possibilities. With only minimal updating required, this property presents an excellent opportunity to add your personal touches while enjoying a home that is move-in ready and full of potential. Whether you're searching for extra space, flexible living arrangements, or a home with room to grow, this well-maintained property delivers exceptional value and endless possibilities.

Save
Ask
Tour
Hide
Share
Listing Snapshot
Price 
$199,900
Days On Site 
57 Days
Bedrooms 
4
Inside Area (SqFt) 
2,444 sqft
Total Baths 
3.5
Full Baths 
3
Partial Baths 
1
Lot Size 
N/A
Year Built 
1978
MLS® Number 
260309
Status 
Pending
Property Tax 
N/A
HOA/Condo/Coop Fees 
N/A
Sq Ft Source 
N/A
Friends & Family
Recent Activity
a month agoListing updated with changes from the MLS®
a month agoStatus changed to Pending
2 months agoListing first seen on site
General Features
Garage 
Yes
Garage Spaces 
2
Parking 
ConcreteOff Street
Property Sub Type 
Single Family Residence
Sewer 
Public Sewer
SqFt Below 
840
Style 
Multi Level
Water Source 
Public
Zoning 
City
Interior Features
Basement 
Walk-Out Access
Cooling 
Central Air
Flooring 
CarpetVinyl
Heating 
Forced Air
Save
Ask
Tour
Hide
Share
Exterior Features
Construction Details 
Brick
Patio And Porch 
Porch
Roof 
AsphaltShingle
Schools
School District
Unknown
Elementary School
East Heights
Middle School
North Jr High
High School
North Jr High

Neighborhood & Commute
Source: Walkscore
Save
Ask
Tour
Hide
Share