


2413 Balmoral DriveHenderson, KY 42420
Mortgage Calculator
Monthly Payment (Est.)
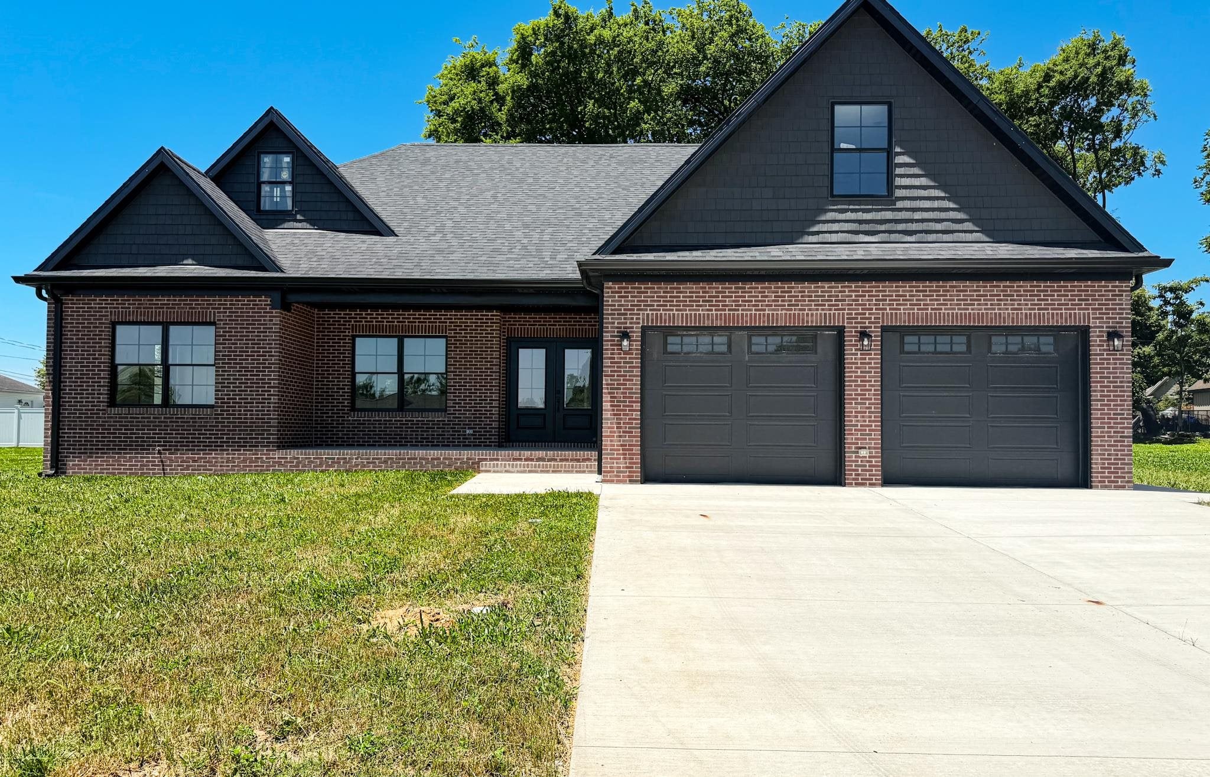
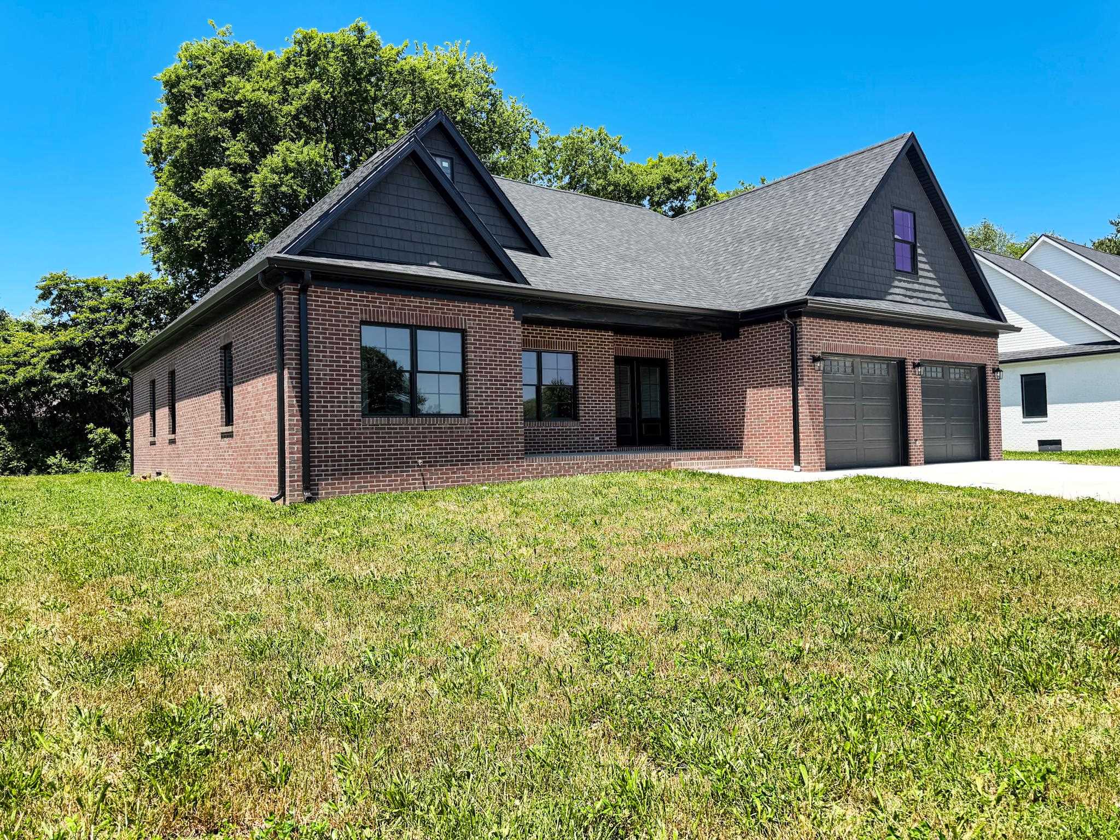
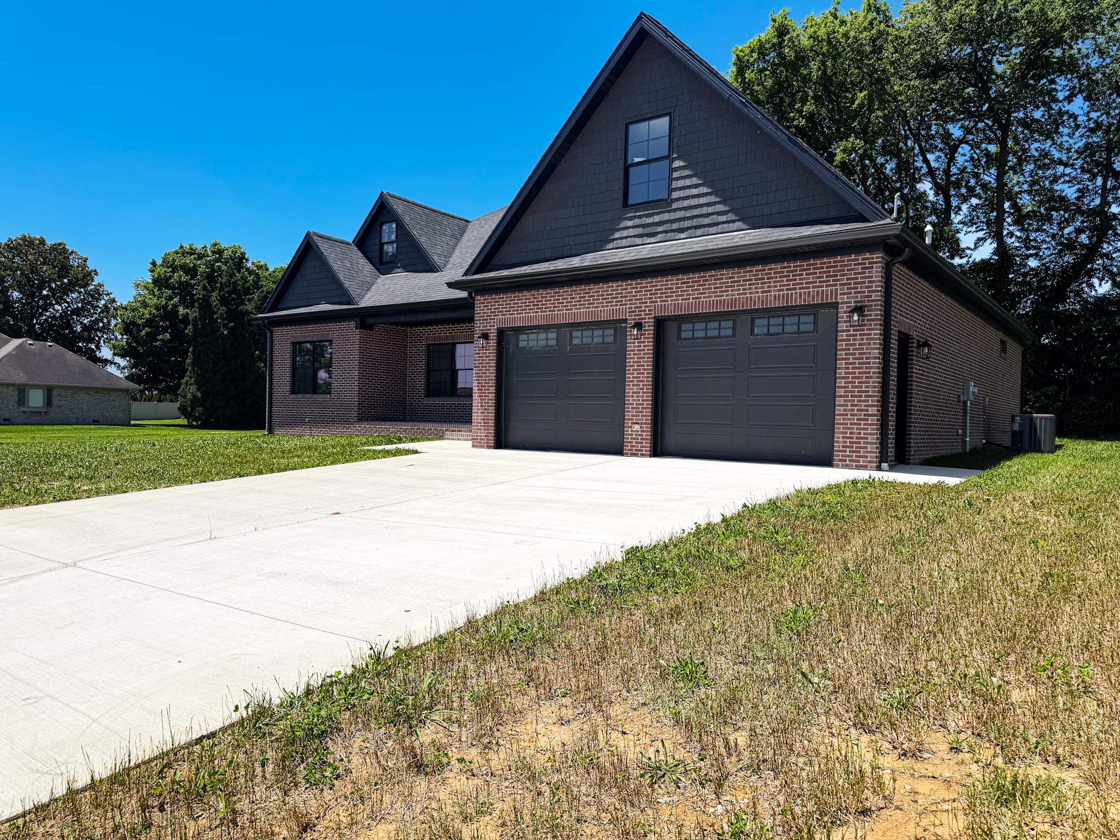
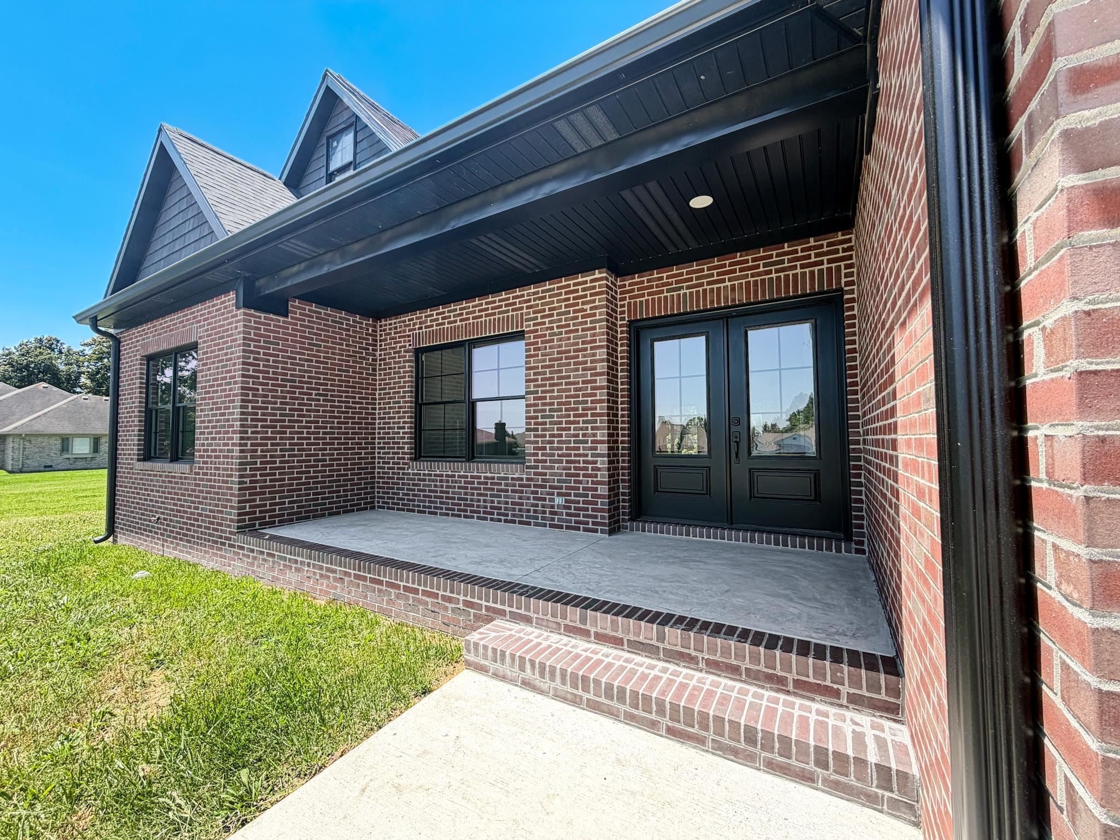
Enter an interest rate to see your estimated monthly payment.Welcome to 2413 Balmoral Drive, Henderson, KY, a stunning newly constructed brick home located in the highly sought-after Balmoral II neighborhood. Thoughtfully designed with modern finishes, exceptional craftsmanship, and energy-efficient features throughout, this home offers the perfect blend of style, comfort, and functionality. Featuring 3 spacious bedrooms, 2 full bathrooms, a dedicated home office/flex space, and a versatile bonus loft above the 2 car attached garage, there's plenty of room to fit your lifestyle. The open-concept floor plan showcases beautiful finishes, soaring ceilings, abundant natural light, and a designer kitchen that flows seamlessly into the living and dining areas—perfect for both everyday living and entertaining. The luxurious primary suite offers a master bathroom complete with a custom tile shower, double vanity, separate toilet room, master closet, and quality finishes throughout. Every detail has been carefully selected to create a clean, modern aesthetic while maintaining warmth and comfort. Built with efficiency in mind, this home features a high-efficiency HVAC system, cellulose insulation, an airtight building envelope, and Pella windows, helping maximize comfort while minimizing energy costs year-round. This is one of those homes that simply must be experienced in person to truly appreciate the quality, craftsmanship, and attention to detail. Schedule your private showing today and discover why Balmoral II remains one of Henderson's most desirable communities!
| 3 weeks ago | Listing updated with changes from the MLS® | |
| 3 weeks ago | Status changed to Pending | |
| 2 months ago | Price changed to $409,900 | |
| 4 months ago | Listing first seen on site |