


705 S Webster StreetMorganfield, KY 42437
Mortgage Calculator
Monthly Payment (Est.)
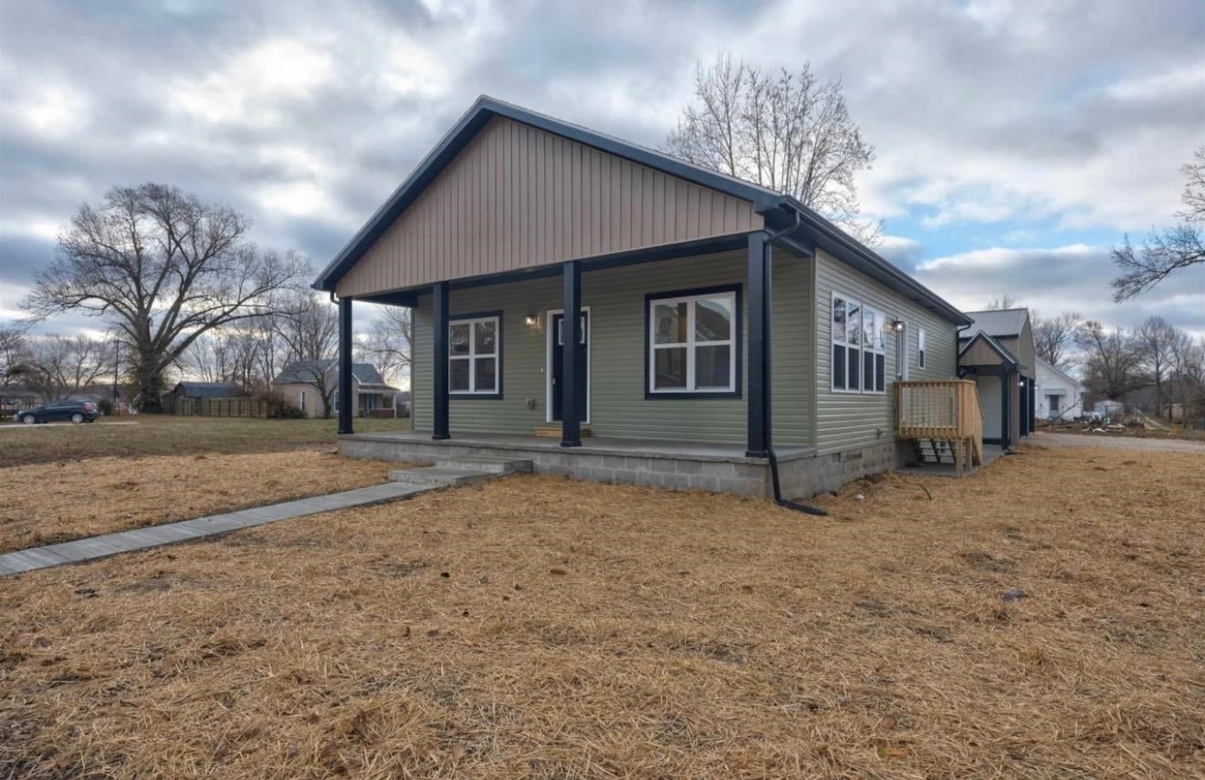
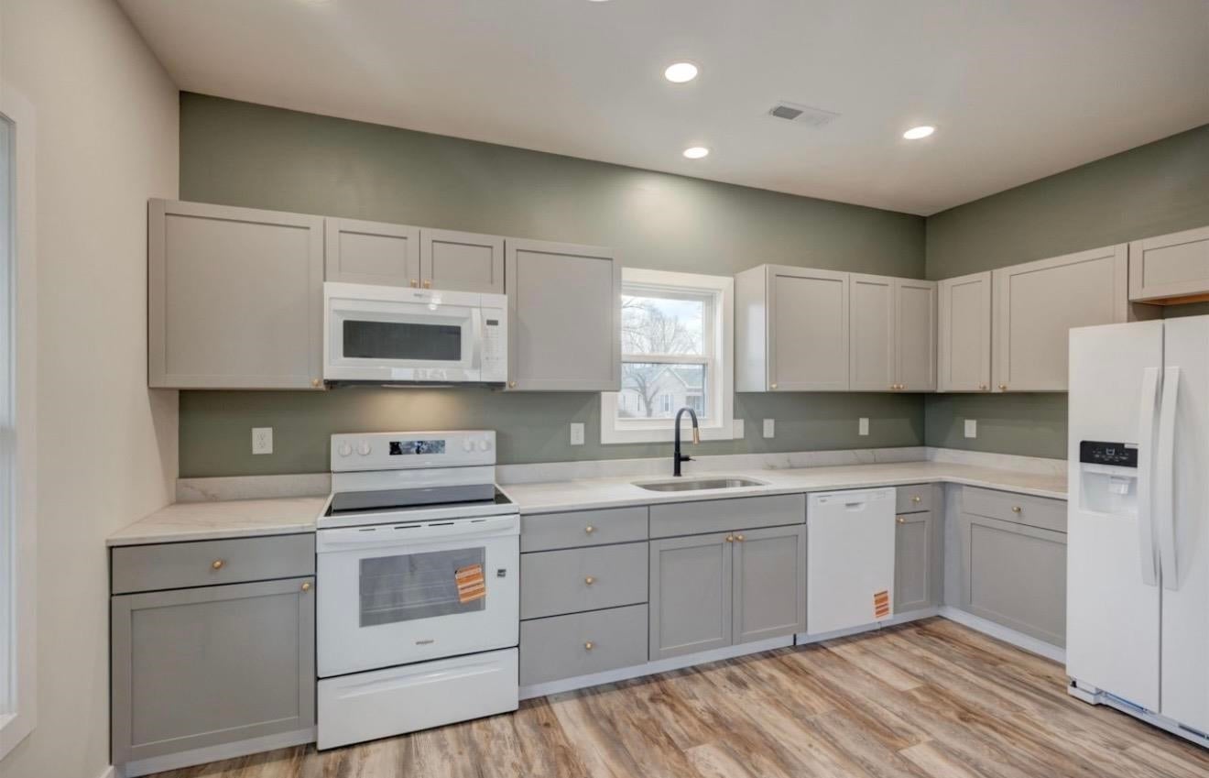
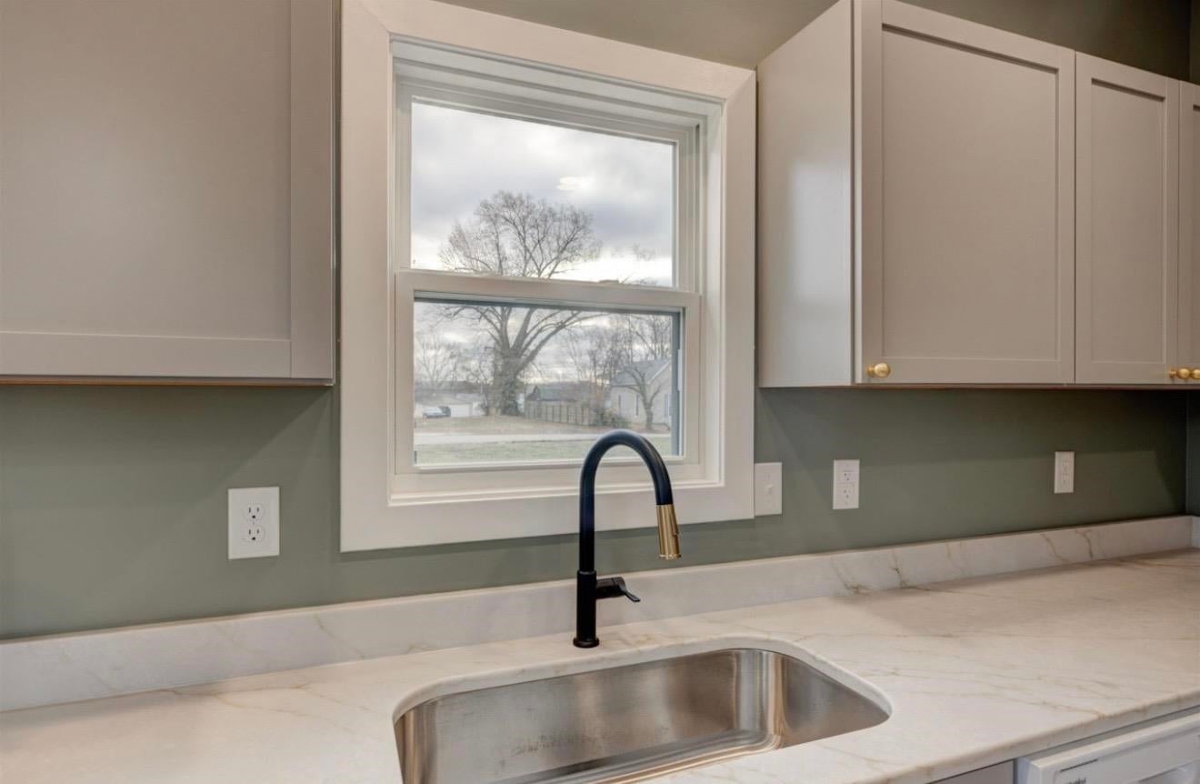
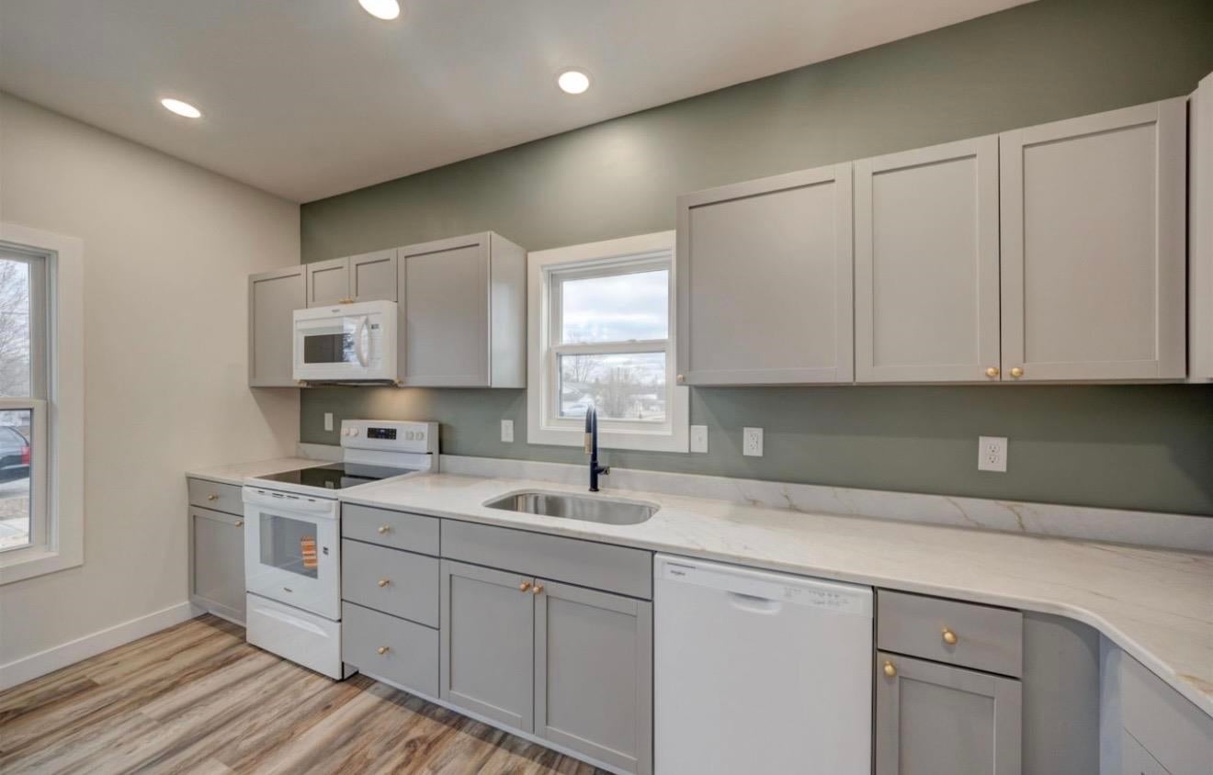
$862Brand new construction located in the Morganfield Village subdivision in Morganfield, just off the Breckinridge Golf Course. This 3 bedroom, 2 bath home will offer an open-concept floor plan with modern finishes throughout. Interior features are expected to include granite countertops, luxury vinyl plank flooring, modern trim, and brand new appliances. Construction is scheduled to begin June 2026 with an estimated completion date of July 2026. New construction home eligible for USDA, FHA, VA, and Conventional financing for qualified buyers. No construction loan required. Buyers who enter into a contract early in the construction process may have the opportunity to select certain finishes, including siding color, flooring, countertops, and cabinetry, subject to builder allowances and construction timelines. Photos shown are of a previously completed home by the same builder. Final finishes, colors, and layout will vary. Use 1309 Mercer Ave, Morganfield, KY 42437 for GPS directions.
| a month ago | Listing updated with changes from the MLS® | |
| 2 months ago | Status changed to Pending | |
| 2 months ago | Price changed to $189,000 | |
| 2 months ago | Listing first seen on site |