Save
Ask
Tour
Hide
Share
$225,000
65 Days On Site

7601 Pruitt Agnew Road
Henderson, KY 42420

For Sale|Single Family Residence|Active
3
Beds
3
Total Baths
3
Full Baths
3,545
SqFt
$63
/SqFt
1930
Built
County:
Henderson
7601 Pruitt Agnew Road7601 Pruitt Agnew Road7601 Pruitt Agnew Road7601 Pruitt Agnew Road
Save
Ask
Tour
Hide
Share

Mortgage Calculator

Monthly Payment (Est.)

$1,027
Calculator powered by Showcase IDX, a Constellation1 Company. Copyright ©2026 Information is deemed reliable but not guaranteed.

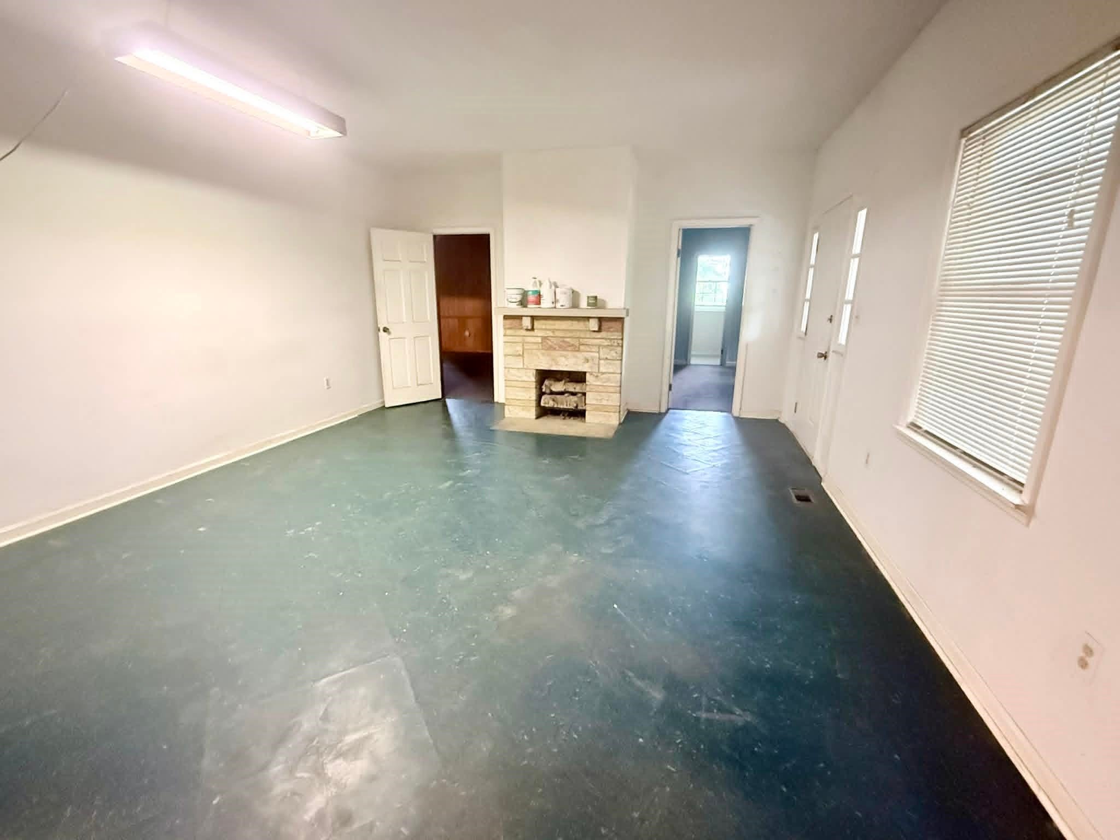
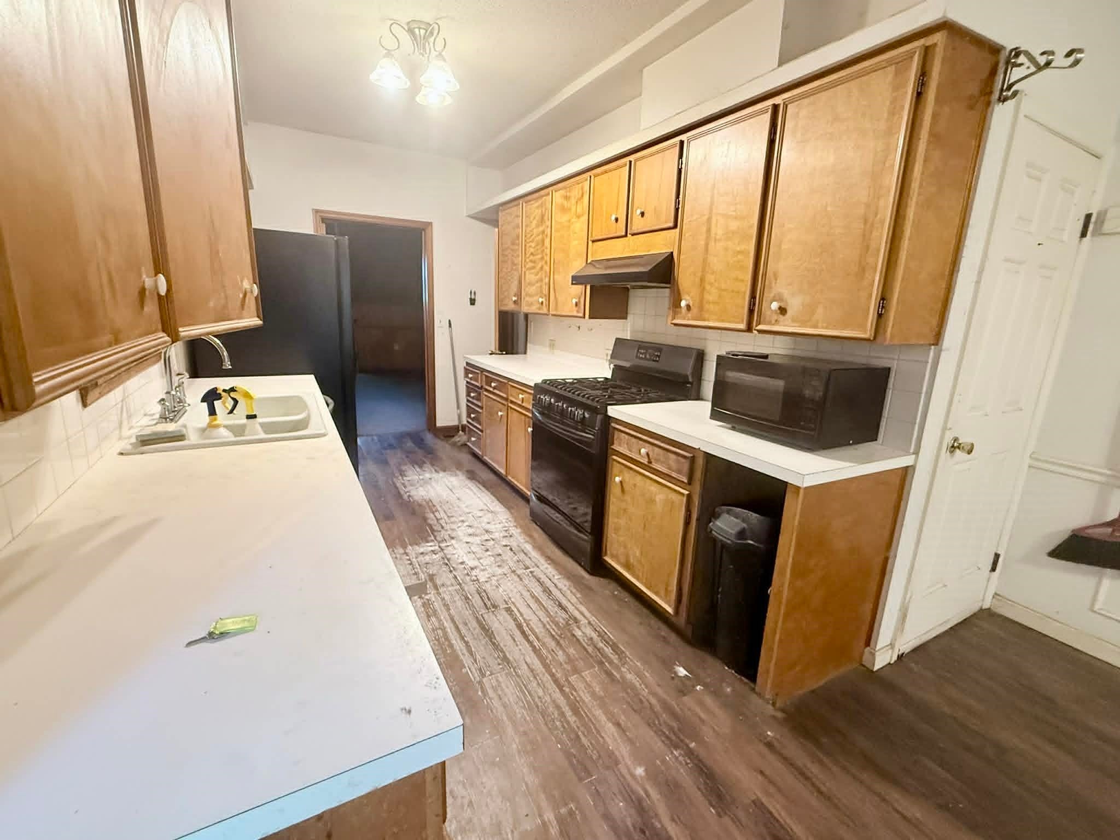
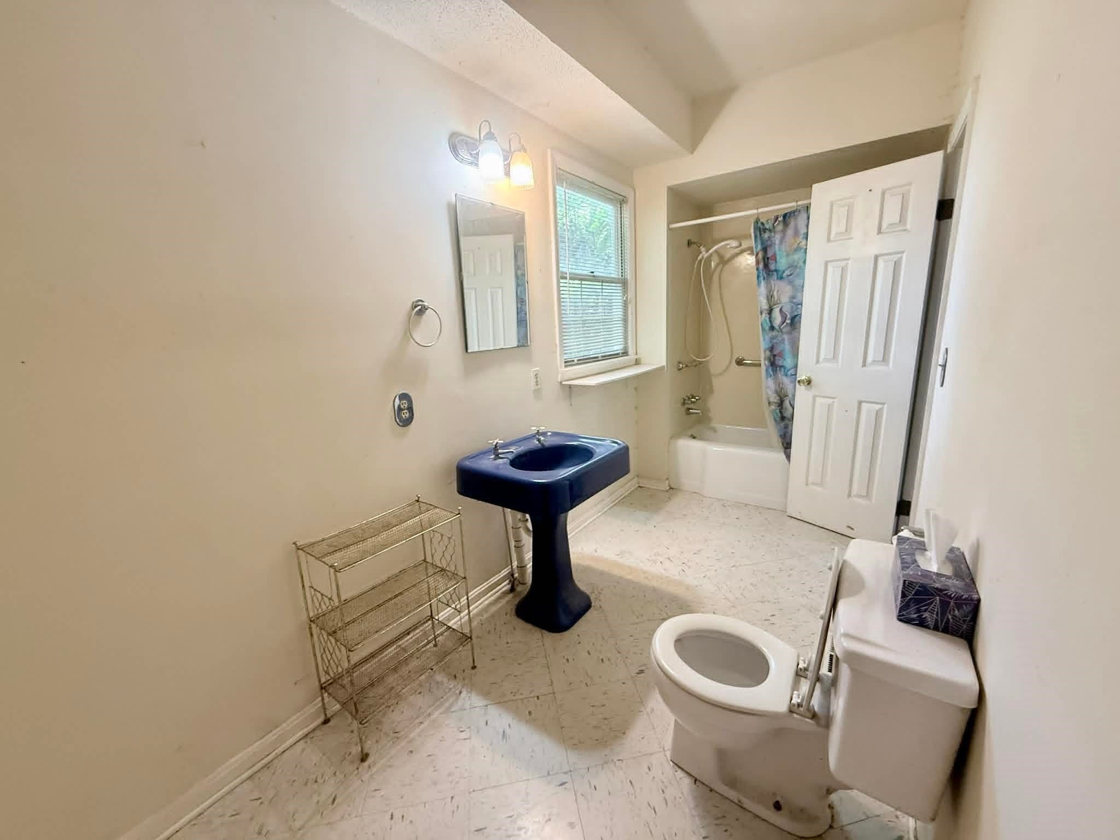
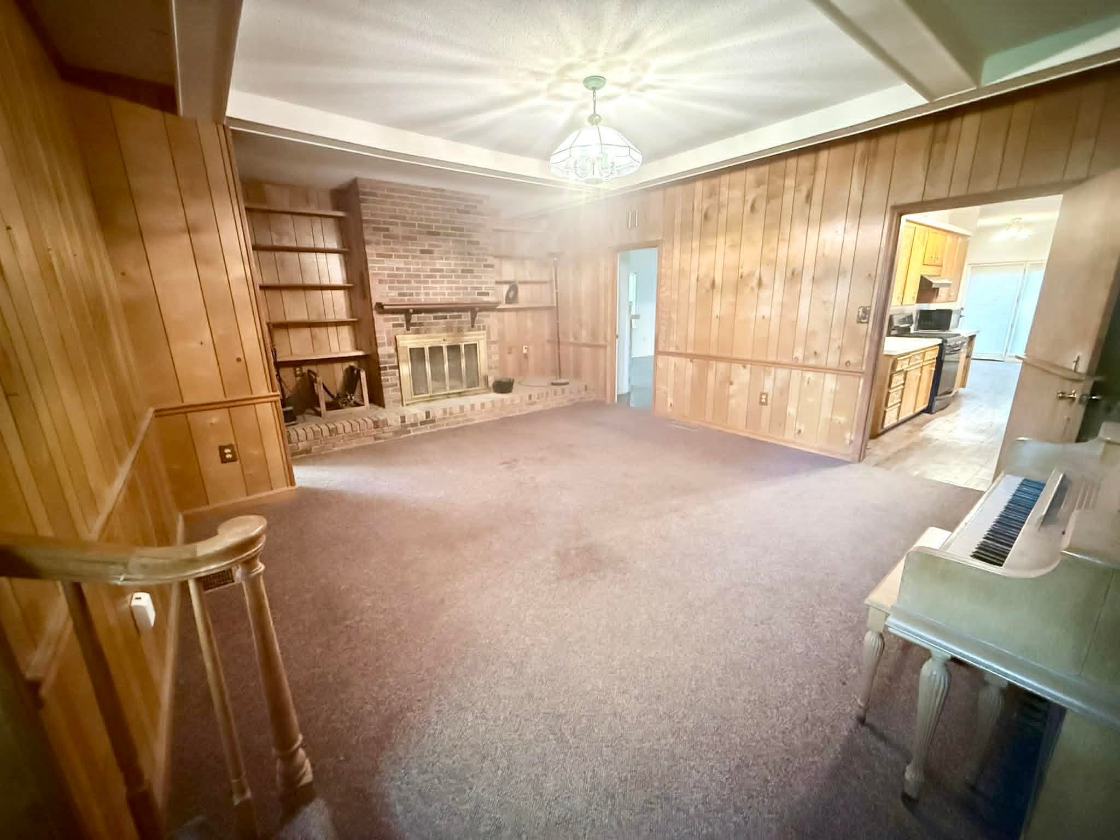
Spacious 3 bedroom, 3 bath home offering over 3,000 square feet of living space on over 1 acre in a peaceful country setting. Property features oversized bedrooms, multiple living areas, fireplace, attached garage, partial basement, and flexible bonus spaces with endless potential. The home offers excellent overall square footage and layout with opportunities for cosmetic updating and personalization. Recent improvements include a newer roof (2021) and replacement septic tank and field lines (2024) per seller disclosure. Interior features include large rooms throughout, abundant storage, spacious kitchen, and unique character elements rarely found in newer construction. Property offers strong upside potential for buyers seeking space, privacy, and the opportunity to create their own vision. Conveniently located with a country feel while remaining accessible to Henderson amenities. Property sold as-is.

Save
Ask
Tour
Hide
Share
Listing Snapshot
Price 
$225,000
Days On Site 
65 Days
Bedrooms 
3
Inside Area (SqFt) 
3,545 sqft
Total Baths 
3
Full Baths 
3
Partial Baths 
N/A
Lot Size 
1.38 Acres
Year Built 
1930
MLS® Number 
260284
Status 
Active
Property Tax 
N/A
HOA/Condo/Coop Fees 
N/A
Sq Ft Source 
N/A
Friends & Family
Recent Activity
2 weeks agoListing updated with changes from the MLS®
2 weeks agoPrice changed to $225,000
2 months agoStatus changed to Active
2 months agoListing first seen on site
General Features
Acres 
1.38
Garage 
Yes
Garage Spaces 
2
Property Sub Type 
Single Family Residence
Sewer 
Septic Tank
Style 
1 1/2 Story
Utilities 
Propane
Zoning 
County
Interior Features
Appliances 
Gas Water Heater
Basement 
Partial
Cooling 
Central Air
Flooring 
CarpetLaminateVinyl
Heating 
Forced Air
Main Level Bedrooms 
1
Bedroom 1 
Bedroom 2 
Bedroom 3 
Dining Room 
Family Room 
Kitchen 
Living Room 
Utility Room 
Save
Ask
Tour
Hide
Share
Exterior Features
Construction Details 
Aluminum Siding
Roof 
Shingle
Schools
School District
Unknown
Elementary School
Cairo
Middle School
South Jr High
High School
South Jr High

Neighborhood & Commute
Source: Walkscore
Save
Ask
Tour
Hide
Share