Save
Ask
Tour
Hide
Share
$285,500
64 Days On Site

256 E Fox Hollow Run
Henderson, KY 42420

Single Family Residence|Pending
4
Beds
2.5
Total Baths
2
Full Baths
1
Partial Bath
2,624
SqFt
$109
/SqFt
2006
Built
256 E Fox Hollow Run256 E Fox Hollow Run256 E Fox Hollow Run256 E Fox Hollow Run
Save
Ask
Tour
Hide
Share

Mortgage Calculator

Monthly Payment (Est.)

$1,303
Calculator powered by Showcase IDX, a Constellation1 Company. Copyright ©2026 Information is deemed reliable but not guaranteed.

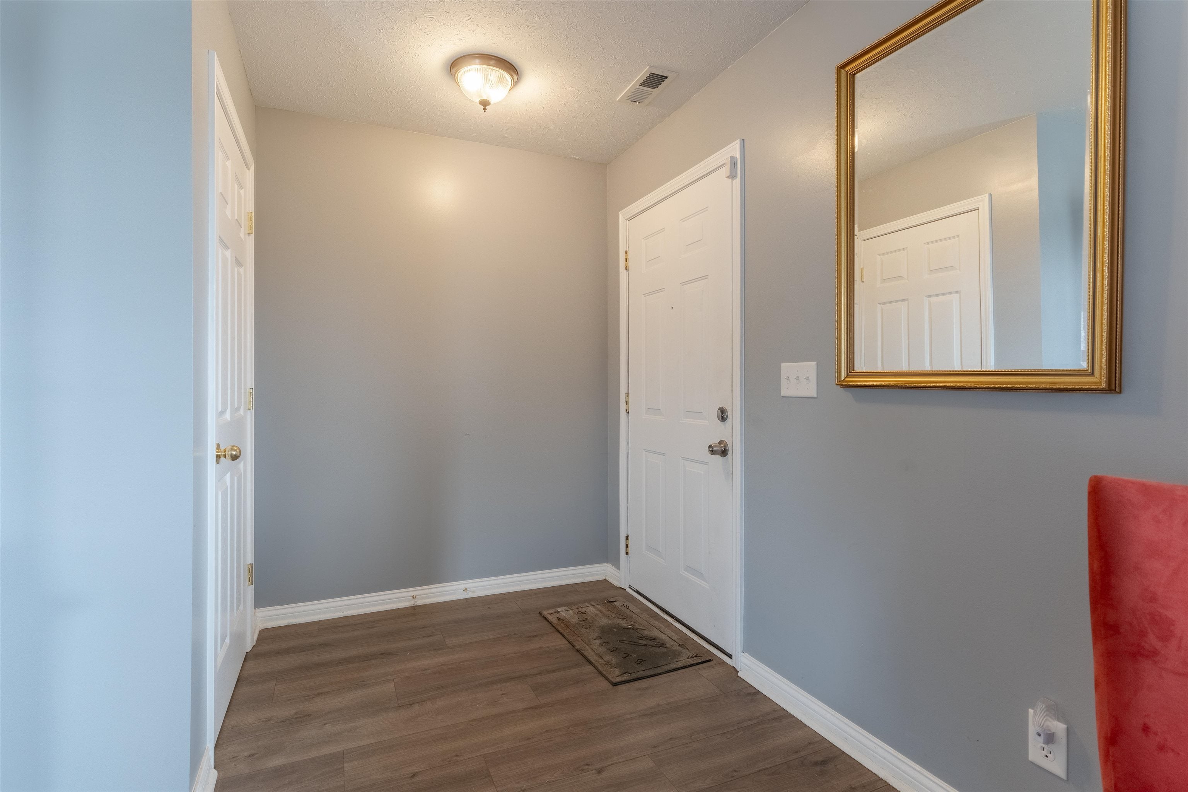
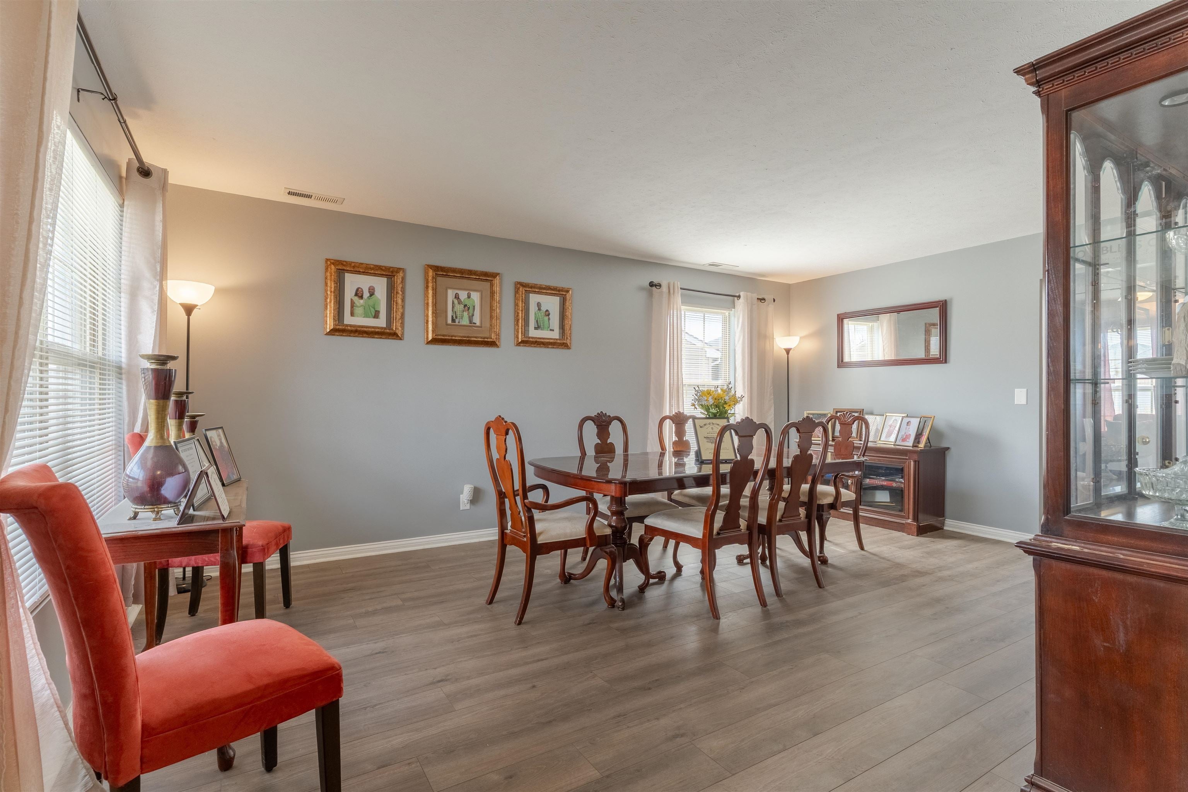
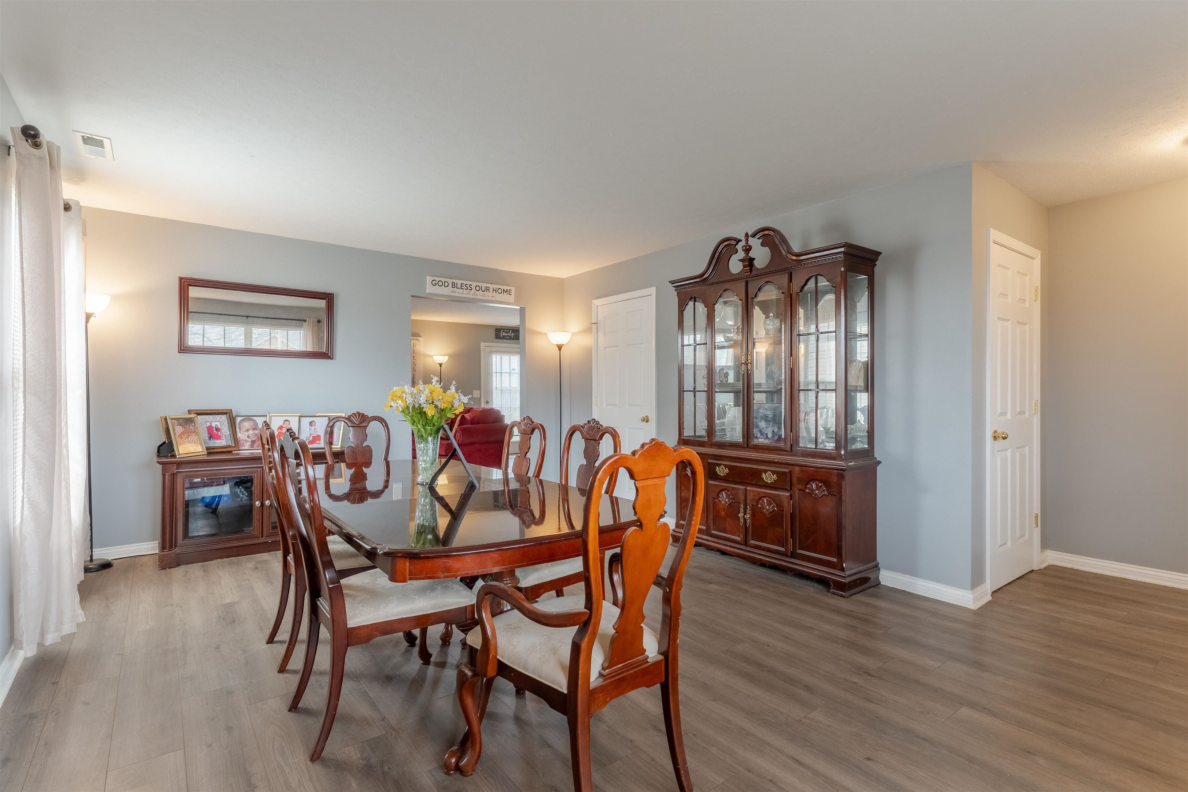
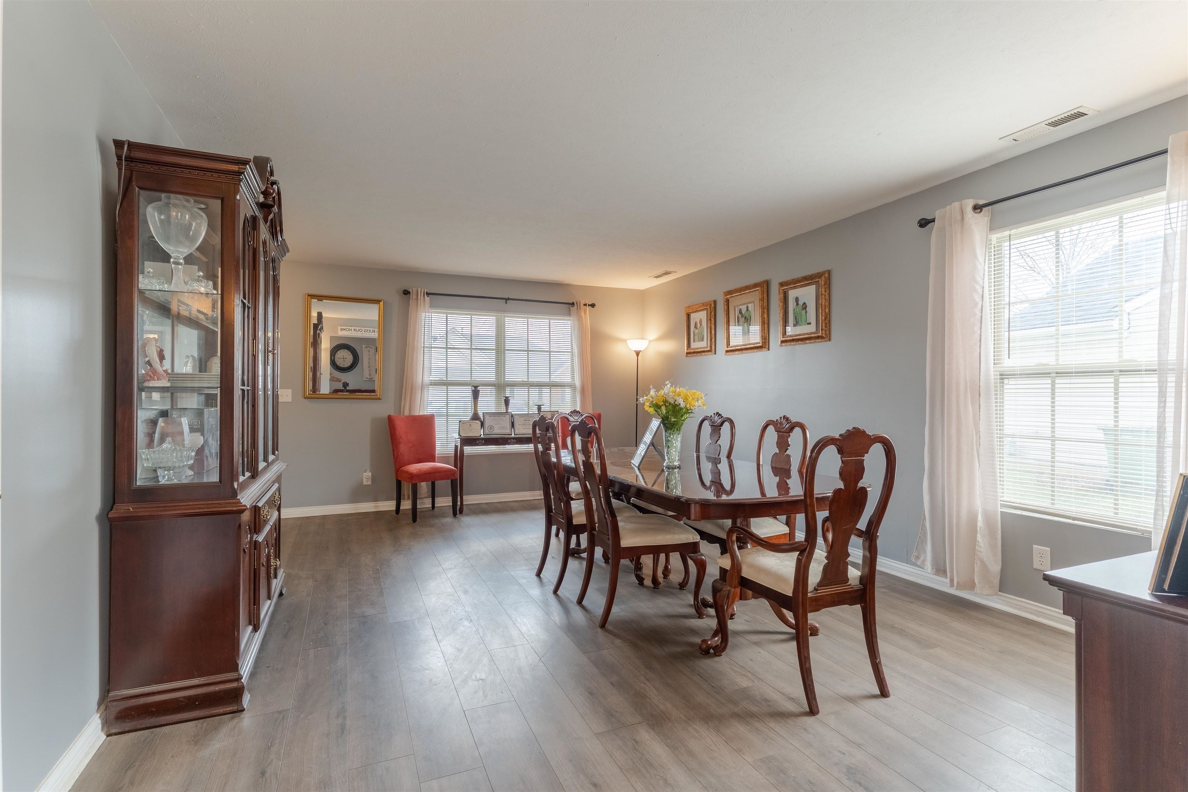
Spacious and beautifully updated, this 4-bedroom, 2.5-bath home offers over 2,600 square feet plus a versatile bonus loft. The main level features newer LVP flooring and a flexible front room that can serve as a formal dining area or additional living space. The open great room showcases a gas fireplace and flows seamlessly into the breakfast nook and updated kitchen. The kitchen is appointed with white shaker cabinetry, updated countertops, stainless steel appliances, a classic white subway tile backsplash, and a center island. A half bath, laundry room, and access to the attached two-car garage complete the main level. Upstairs, you’ll find a spacious loft bonus room along with the owner’s suite, which includes a sitting area, walk-in closet, and attached full bath. Each additional bedroom features oversized walk-in closets and shares a well-appointed hall bath. Step outside to enjoy the quaint patio and open backyard with plenty of room to add fencing if desired. A transferable home warranty through American Home Shield adds extra peace of mind.

Save
Ask
Tour
Hide
Share
Listing Snapshot
Price 
$285,500
Days On Site 
64 Days
Bedrooms 
4
Inside Area (SqFt) 
2,624 sqft
Total Baths 
2.5
Full Baths 
2
Partial Baths 
1
Lot Size 
N/A
Year Built 
2006
MLS® Number 
260283
Status 
Pending
Property Tax 
N/A
HOA/Condo/Coop Fees 
N/A
Sq Ft Source 
N/A
Friends & Family
Recent Activity
a month agoListing updated with changes from the MLS®
a month agoStatus changed to Pending
2 months agoListing first seen on site
General Features
Foundation 
Slab
Garage 
Yes
Garage Spaces 
2
Parking 
Concrete
Property Sub Type 
Single Family Residence
Sewer 
Public Sewer
Style 
Two Story
Water Source 
Public
Zoning 
City
Interior Features
Appliances 
Gas Water Heater
Cooling 
Central Air
Fireplace Features 
Gas
Flooring 
LaminateVinyl
Heating 
Forced Air
Bedroom 1 
Level - Upper
Bedroom 2 
Level - Upper
Bedroom 3 
Level - Upper
Bedroom 4 
Level - Upper
Bonus Room 
Level - Upper
Family Room 
Level - Main
Kitchen 
Level - Main
Living Room 
Level - Main
Utility Room 
Level - Main
Save
Ask
Tour
Hide
Share
Exterior Features
Construction Details 
StoneVinyl Siding
Roof 
Shingle
Schools
School District
Unknown
Elementary School
East Heights
Middle School
North Jr High
High School
North Jr High

Neighborhood & Commute
Source: Walkscore
Save
Ask
Tour
Hide
Share