Save
Ask
Tour
Hide
Share
$249,000
66 Days On Site

2545 Knoll Top Lane
Henderson, KY 42420

For Sale|Single Family Residence|Active
3
Beds
2
Total Baths
2
Full Baths
1,634
SqFt
$152
/SqFt
1981
Built
2545 Knoll Top Lane2545 Knoll Top Lane2545 Knoll Top Lane2545 Knoll Top Lane
Save
Ask
Tour
Hide
Share

Mortgage Calculator

Monthly Payment (Est.)

$1,136
Calculator powered by Showcase IDX, a Constellation1 Company. Copyright ©2026 Information is deemed reliable but not guaranteed.

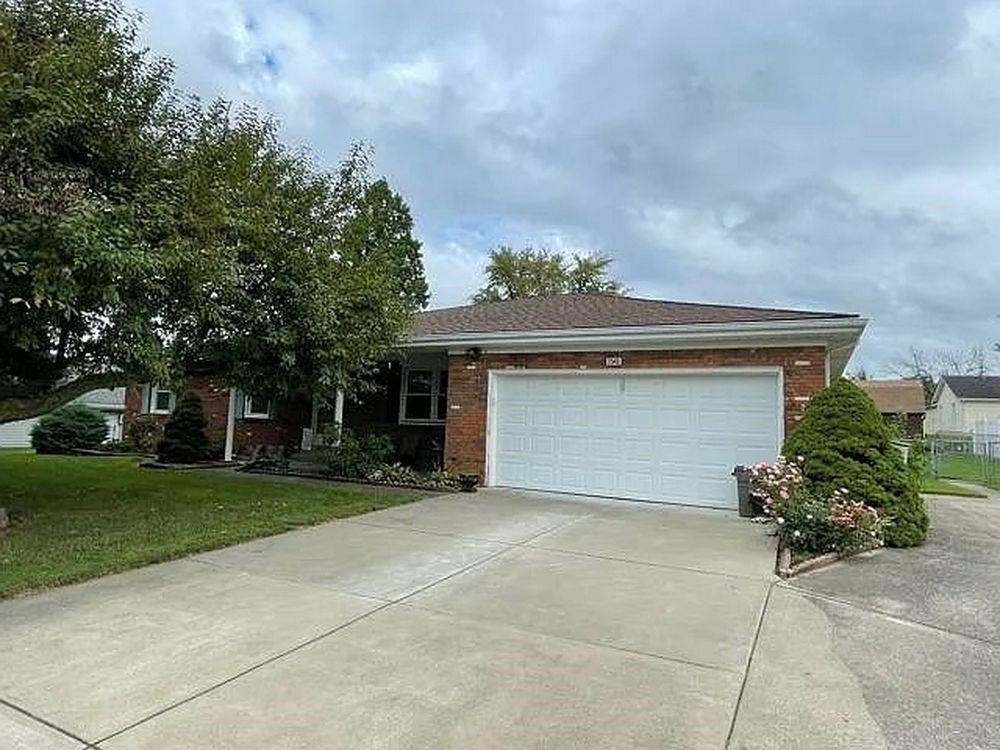
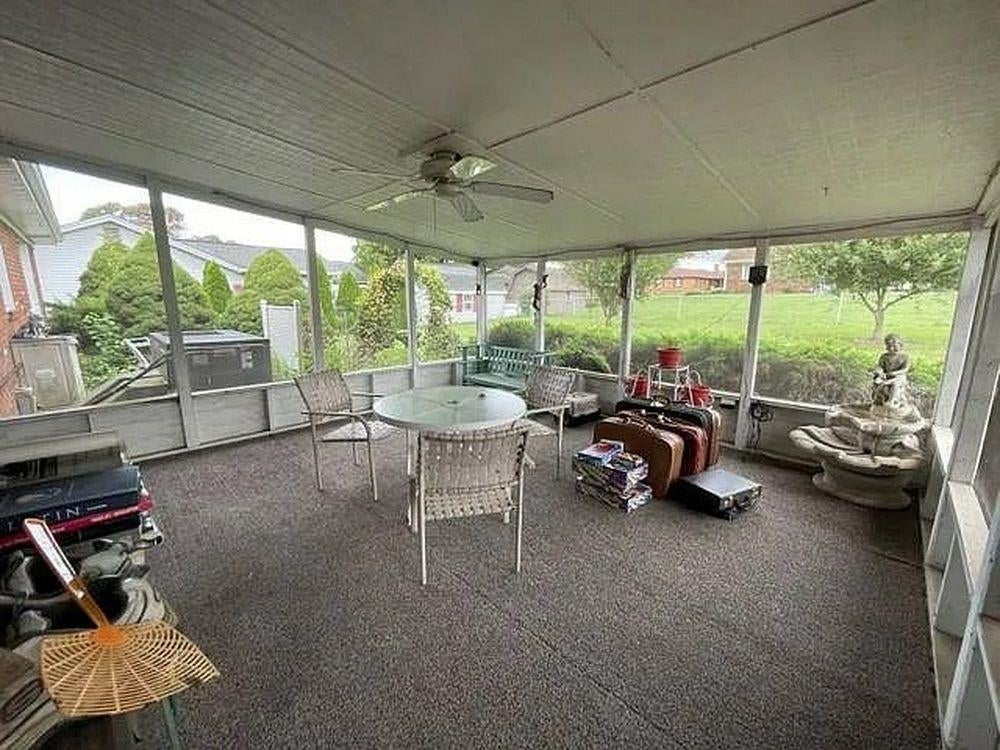
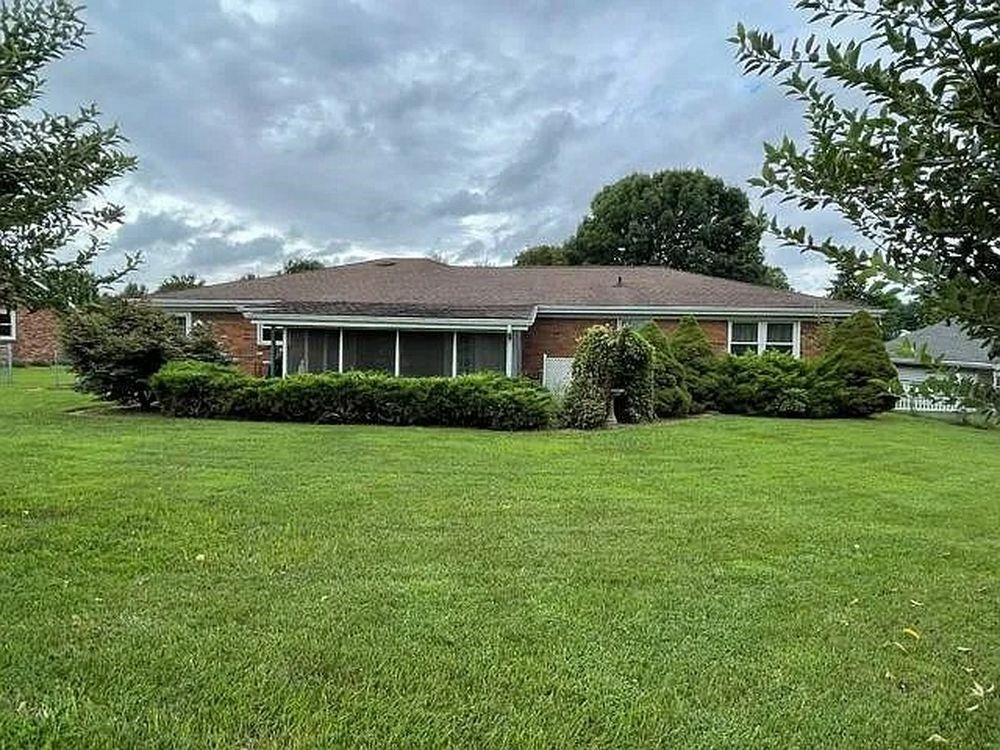
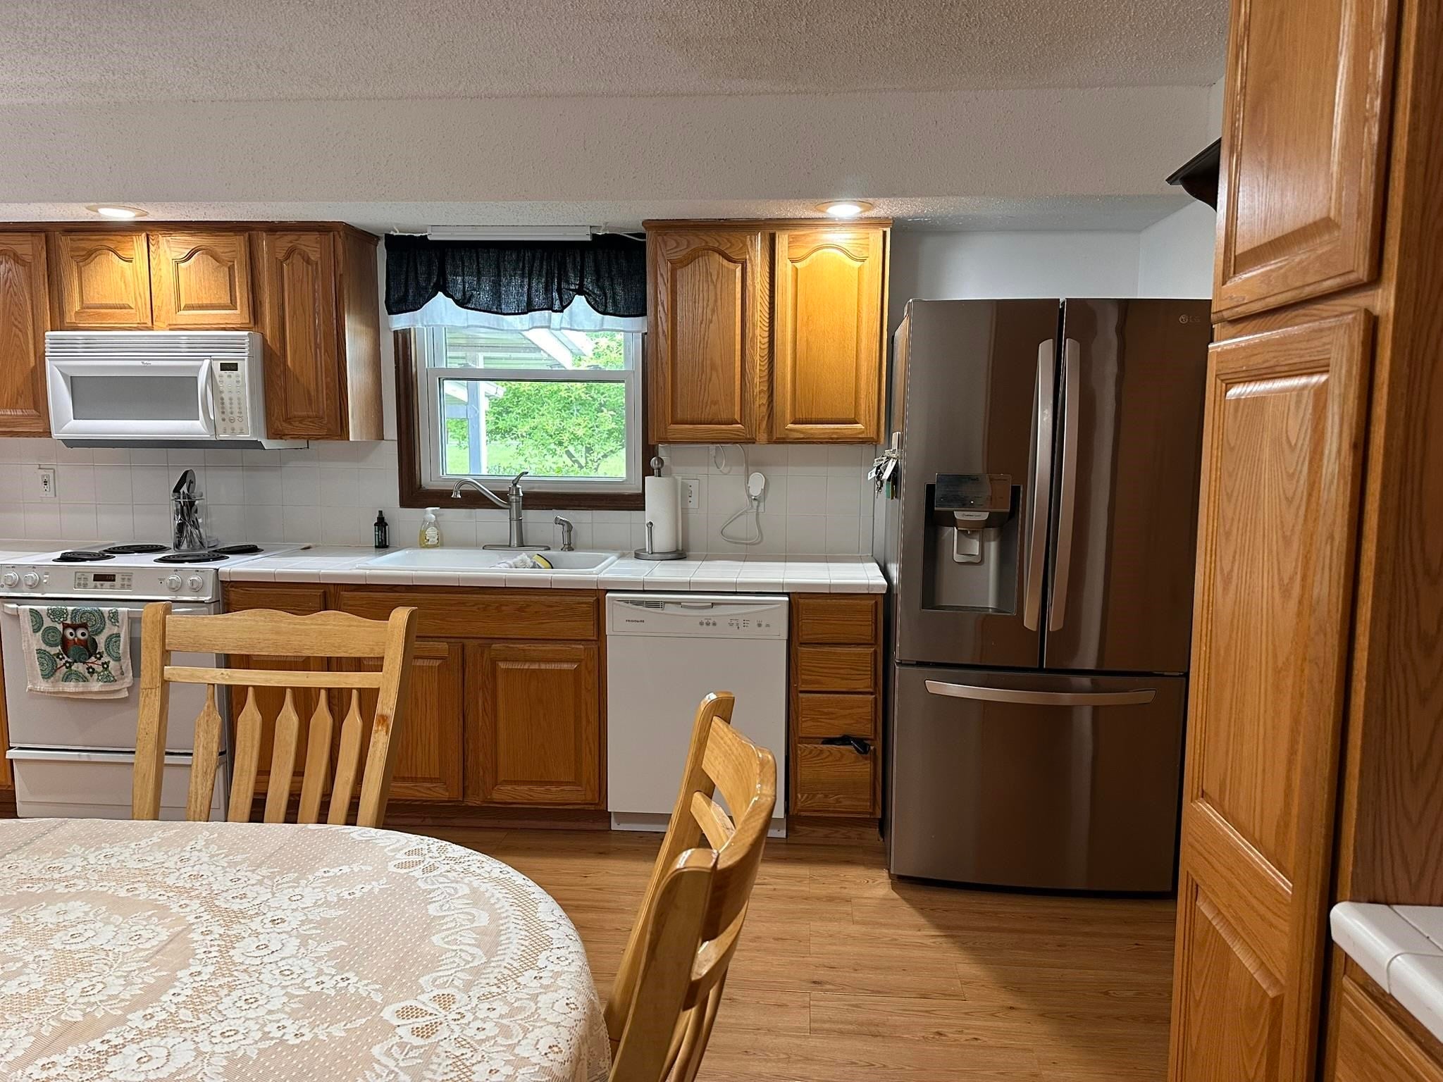
This lovely Ranch style home is located in the Knolls Subdivision which offers a comfortable brick home near schools, shopping areas and a very short distance to the downtown Henderson and near I69. An inviting covered front porch enters into a foyer and on to a separate living room. The hall leads to 3 nice size bedrooms, 2 full baths, a large family room all open to a spacious kitchen/dining area. Off the family room is a 16x16 covered and enclosed / screened in patio to relax and view the chain link fence and a large back yard which also has a 10x14 barn with loft area for more storage. Champion (Cherokee) window replacements were installed 2010. A new fireplace with propane was installed in 2025. Woodard's Heat & Air installed a Carrier 3.5-ton heat pump in May 2022. A Rheem hot water heater installed in 2025. Leon Litterell installed shingle roofing in Dec 2024. Meuth Carpet replaced flooring in 2025. There is a 2-car attached garage size 20x21 (420sqft). Concrete drive plus extra concrete drive allows more off-street parking. Make an appointment and tour this comfortable home today.

Save
Ask
Tour
Hide
Share
Listing Snapshot
Price 
$249,000
Days On Site 
66 Days
Bedrooms 
3
Inside Area (SqFt) 
1,634 sqft
Total Baths 
2
Full Baths 
2
Partial Baths 
N/A
Lot Size 
0.3 Acres
Year Built 
1981
MLS® Number 
260280
Status 
Active
Property Tax 
N/A
HOA/Condo/Coop Fees 
N/A
Sq Ft Source 
N/A
Friends & Family
Recent Activity
3 weeks agoListing updated with changes from the MLS®
4 weeks agoPrice changed to $249,000
2 months agoStatus changed to Active
2 months agoListing first seen on site
General Features
Acres 
0.3
Garage 
Yes
Garage Spaces 
2
Parking 
Concrete
Property Sub Type 
Single Family Residence
Sewer 
Public Sewer
Style 
One StoryRanch
Utilities 
Propane
Water Source 
Public
Zoning 
City
Interior Features
Appliances 
Electric Water Heater
Cooling 
Central Air
Fireplace Features 
Gas
Flooring 
CarpetLaminateTileWood
Heating 
Forced Air
Main Level Bedrooms 
3
Bedroom 1 
Bedroom 2 
Bedroom 3 
Family Room 
Kitchen 
Living Room 
Utility Room 
Save
Ask
Tour
Hide
Share
Exterior Features
Construction Details 
Brick
Fencing 
Chain Link
Patio And Porch 
Patio
Roof 
Shingle
Schools
School District
Unknown
Elementary School
East Heights
Middle School
North Jr High
High School
North Jr High

Neighborhood & Commute
Source: Walkscore
Save
Ask
Tour
Hide
Share