


707 N Main St.Henderson, KY 42420
Mortgage Calculator
Monthly Payment (Est.)
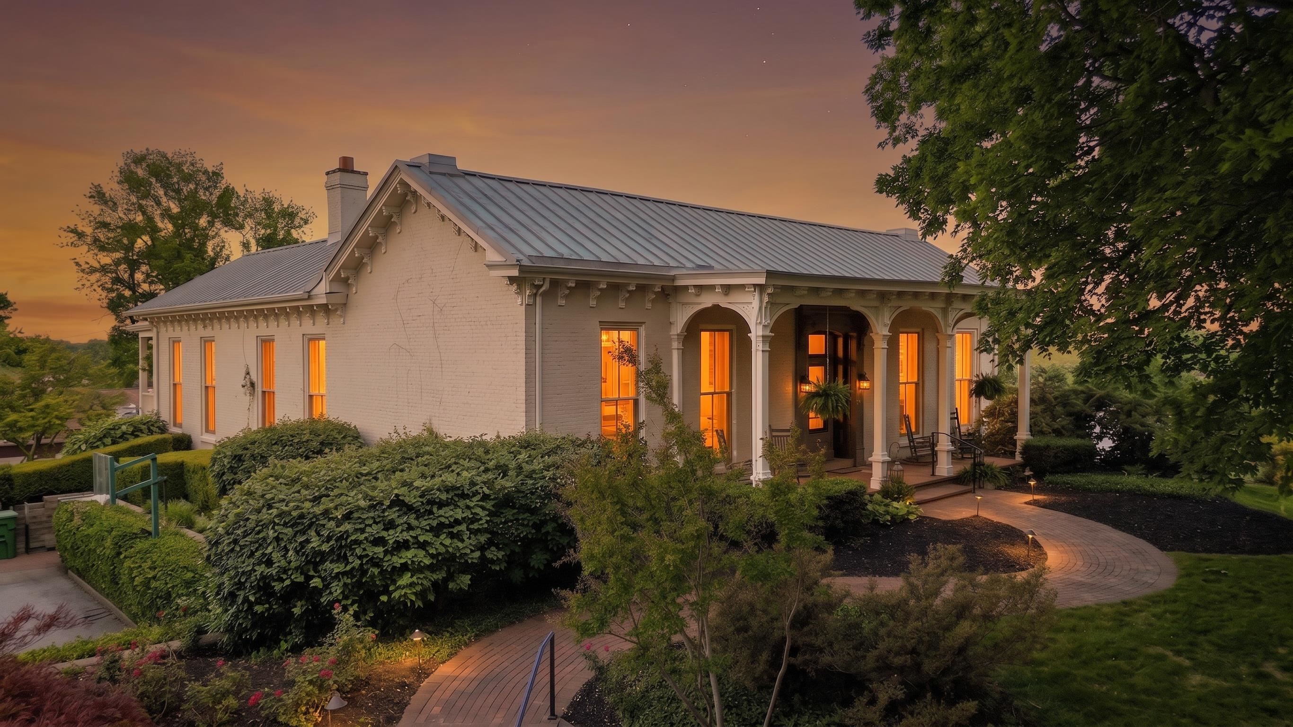
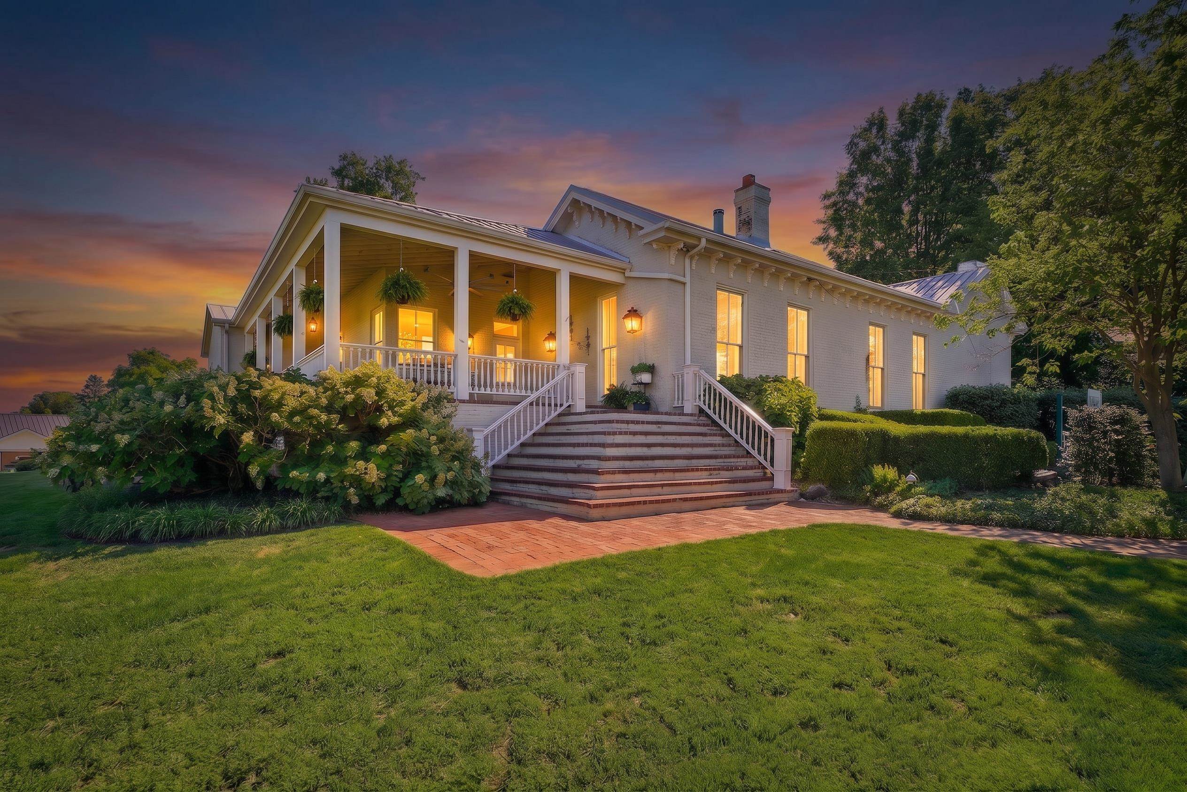
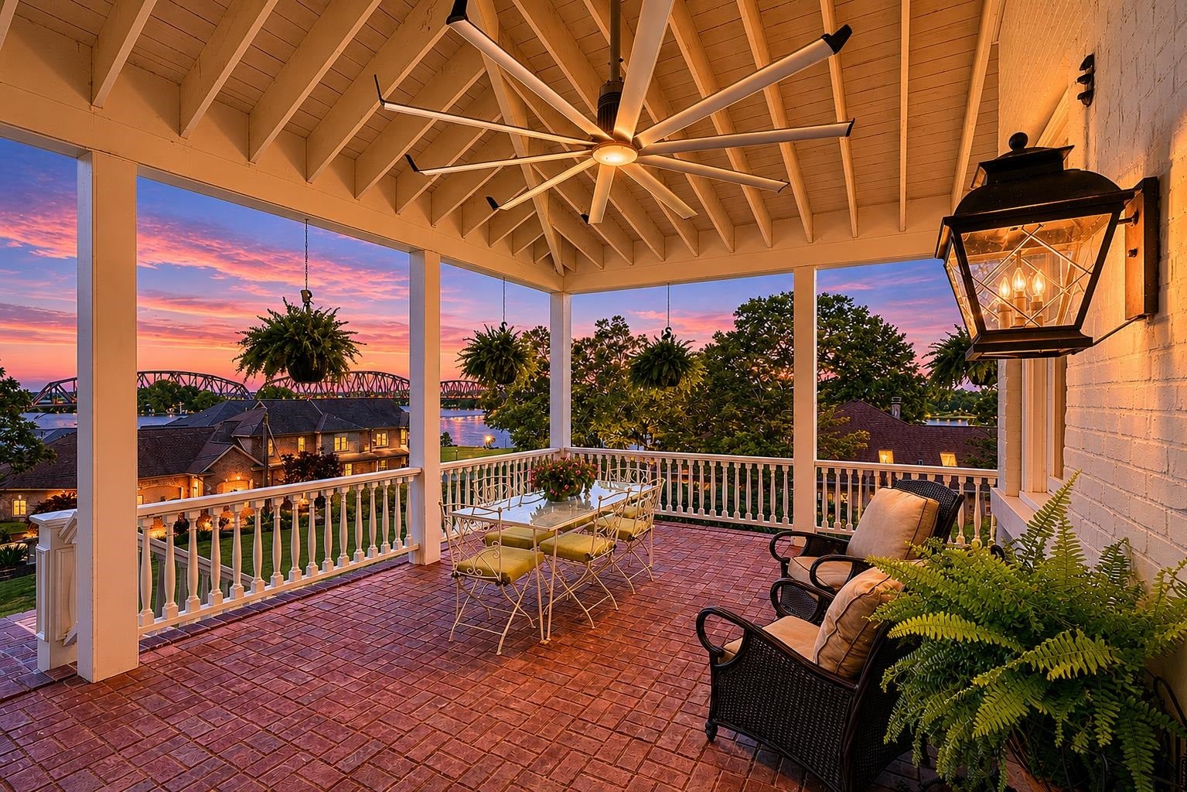
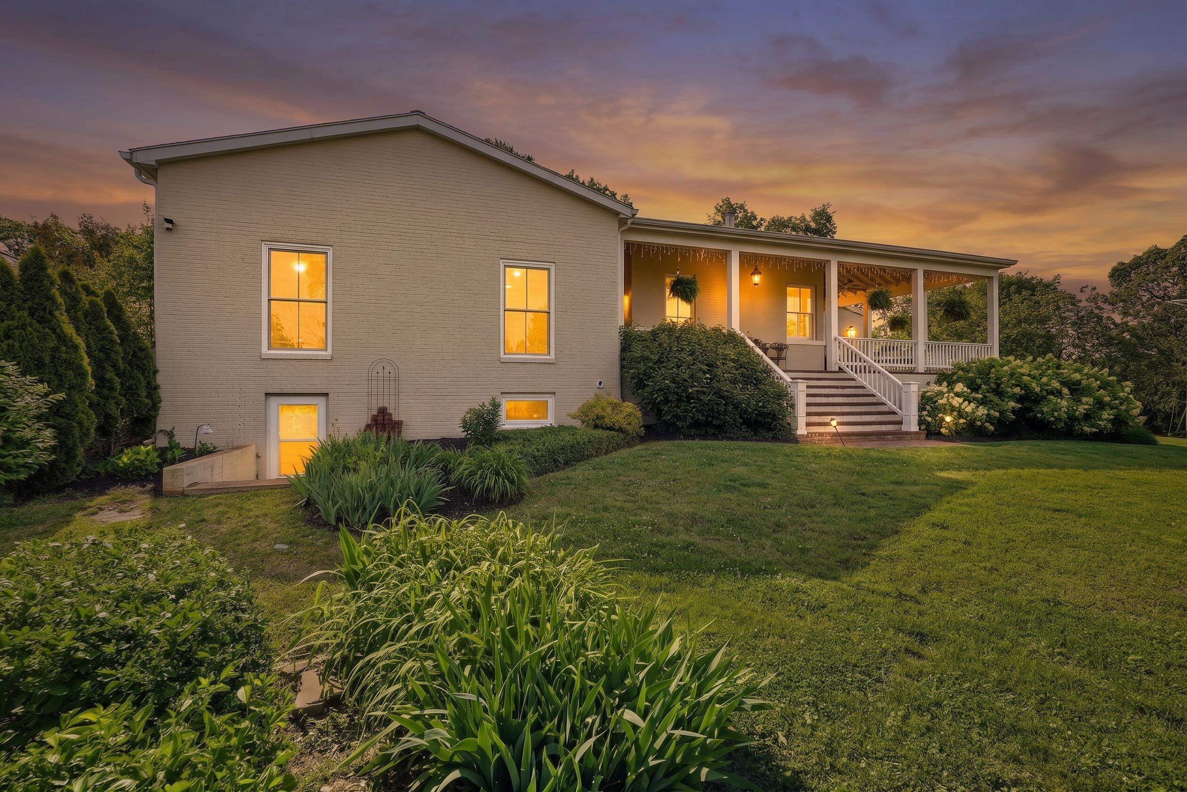
Enter an interest rate to see your estimated monthly payment.707 North Main St. isn’t just a home; it’s a chapter of Henderson’s history. Now, you have the rare opportunity to purchase this stunning downtown home. What makes this property extraordinary is that it has evolved through generations while still preserving the soul that historic-home lovers spend years searching for and rarely find. Situated far off iconic Main Street, this all-brick exterior estate offers a level of privacy that feels almost hidden, while still capturing sweeping views of the Ohio River from its back wraparound porch. Originally dating back to the 1800s, the home has transformed over time. It first began “L-shaped,” then “U-shaped,” and now expanded into a remarkable full rectangle design centered around a one-of-a-kind open-air courtyard. Inside, the scale is simply astonishing. Featuring 5,589 square feet on the main level alone, the residence's main level offers five bedrooms, four full bathrooms, one half bath, and a finished walk-out basement complete with a kitchenette and additional fifth full bathroom. Nearly every room feels grand in size, yet the home still carries an undeniable warmth that only historic homes possess. The original portions of the home remain full of character and feature items you truly rarely see anymore. You’ll find items such as: original maple hardwood floors, soaring 12-foot ceilings, floor-to-ceiling windows overlooking the river, intricate millwork, extra-large pocket doors, and antique doorknobs that feel like preserved pieces of history. Sunlight pours throughout the home in a way that modern construction simply cannot replicate. At the heart of the home is a thoughtfully updated kitchen designed for gathering. Custom floor-to-ceiling cabinetry with hidden storage and roll-out drawers, expansive countertop space, a large island with a bar sink and additional storage, a seamless integrated refrigerator, a gas range with griddle, updated double ovens, and river views from the farmhouse sink create a kitchen that is both functional and comfortable for gathering. In every corner of the kitchen, you’ll find extra storage tucked away. Just beyond the kitchen, the private courtyard with its own fireplace creates the perfect place for intimate dinner parties and evenings under the glow of string lights and fresh air. The eat-in kitchen area is spacious enough for a full-sized dining room table and leads into the family room. Here, you’ll find more river views, custom built-ins, and a gas fireplace. There’s a half bath, making it convenient for guests, an oversized formal dining room that opens up into the living room, offering exceptional entertaining spaces that support even the largest groups of guests. The primary suite serves as a private retreat with custom built-ins, dual walk-in closets, dual vanities, heated floors, and a spacious tiled shower with double shower features. On the main level, you'll also find a traditional home office, a second bedroom with a bathroom suite that has been completely updated with extra custom built-in storage, and a third bedroom with an original bathroom. Continuing along, you'll find two more bedrooms with another full bathroom. The laundry room features two areas for folding and storage, which connect to a mud room that leads to the back porch. The walk-out basement is the perfect place for a second hang-out area, multi-generational living with a full bathroom and kitchenette, additional storage space, or shelter from storms. 707 North Main St. is the kind of property that cannot be recreated. It is a home for someone who values craftsmanship, history, and the irreplaceable feeling of owning something truly special. Homes like this are not simply purchased; they are preserved, cherished, and passed forward.
| 3 weeks ago | Listing updated with changes from the MLS® | |
| 3 weeks ago | Status changed to Pending | |
| 3 months ago | Price changed to $639,999 | |
| 4 months ago | Listing first seen on site |