Save
Ask
Tour
Hide
Share
$415,800
84 Days On Site

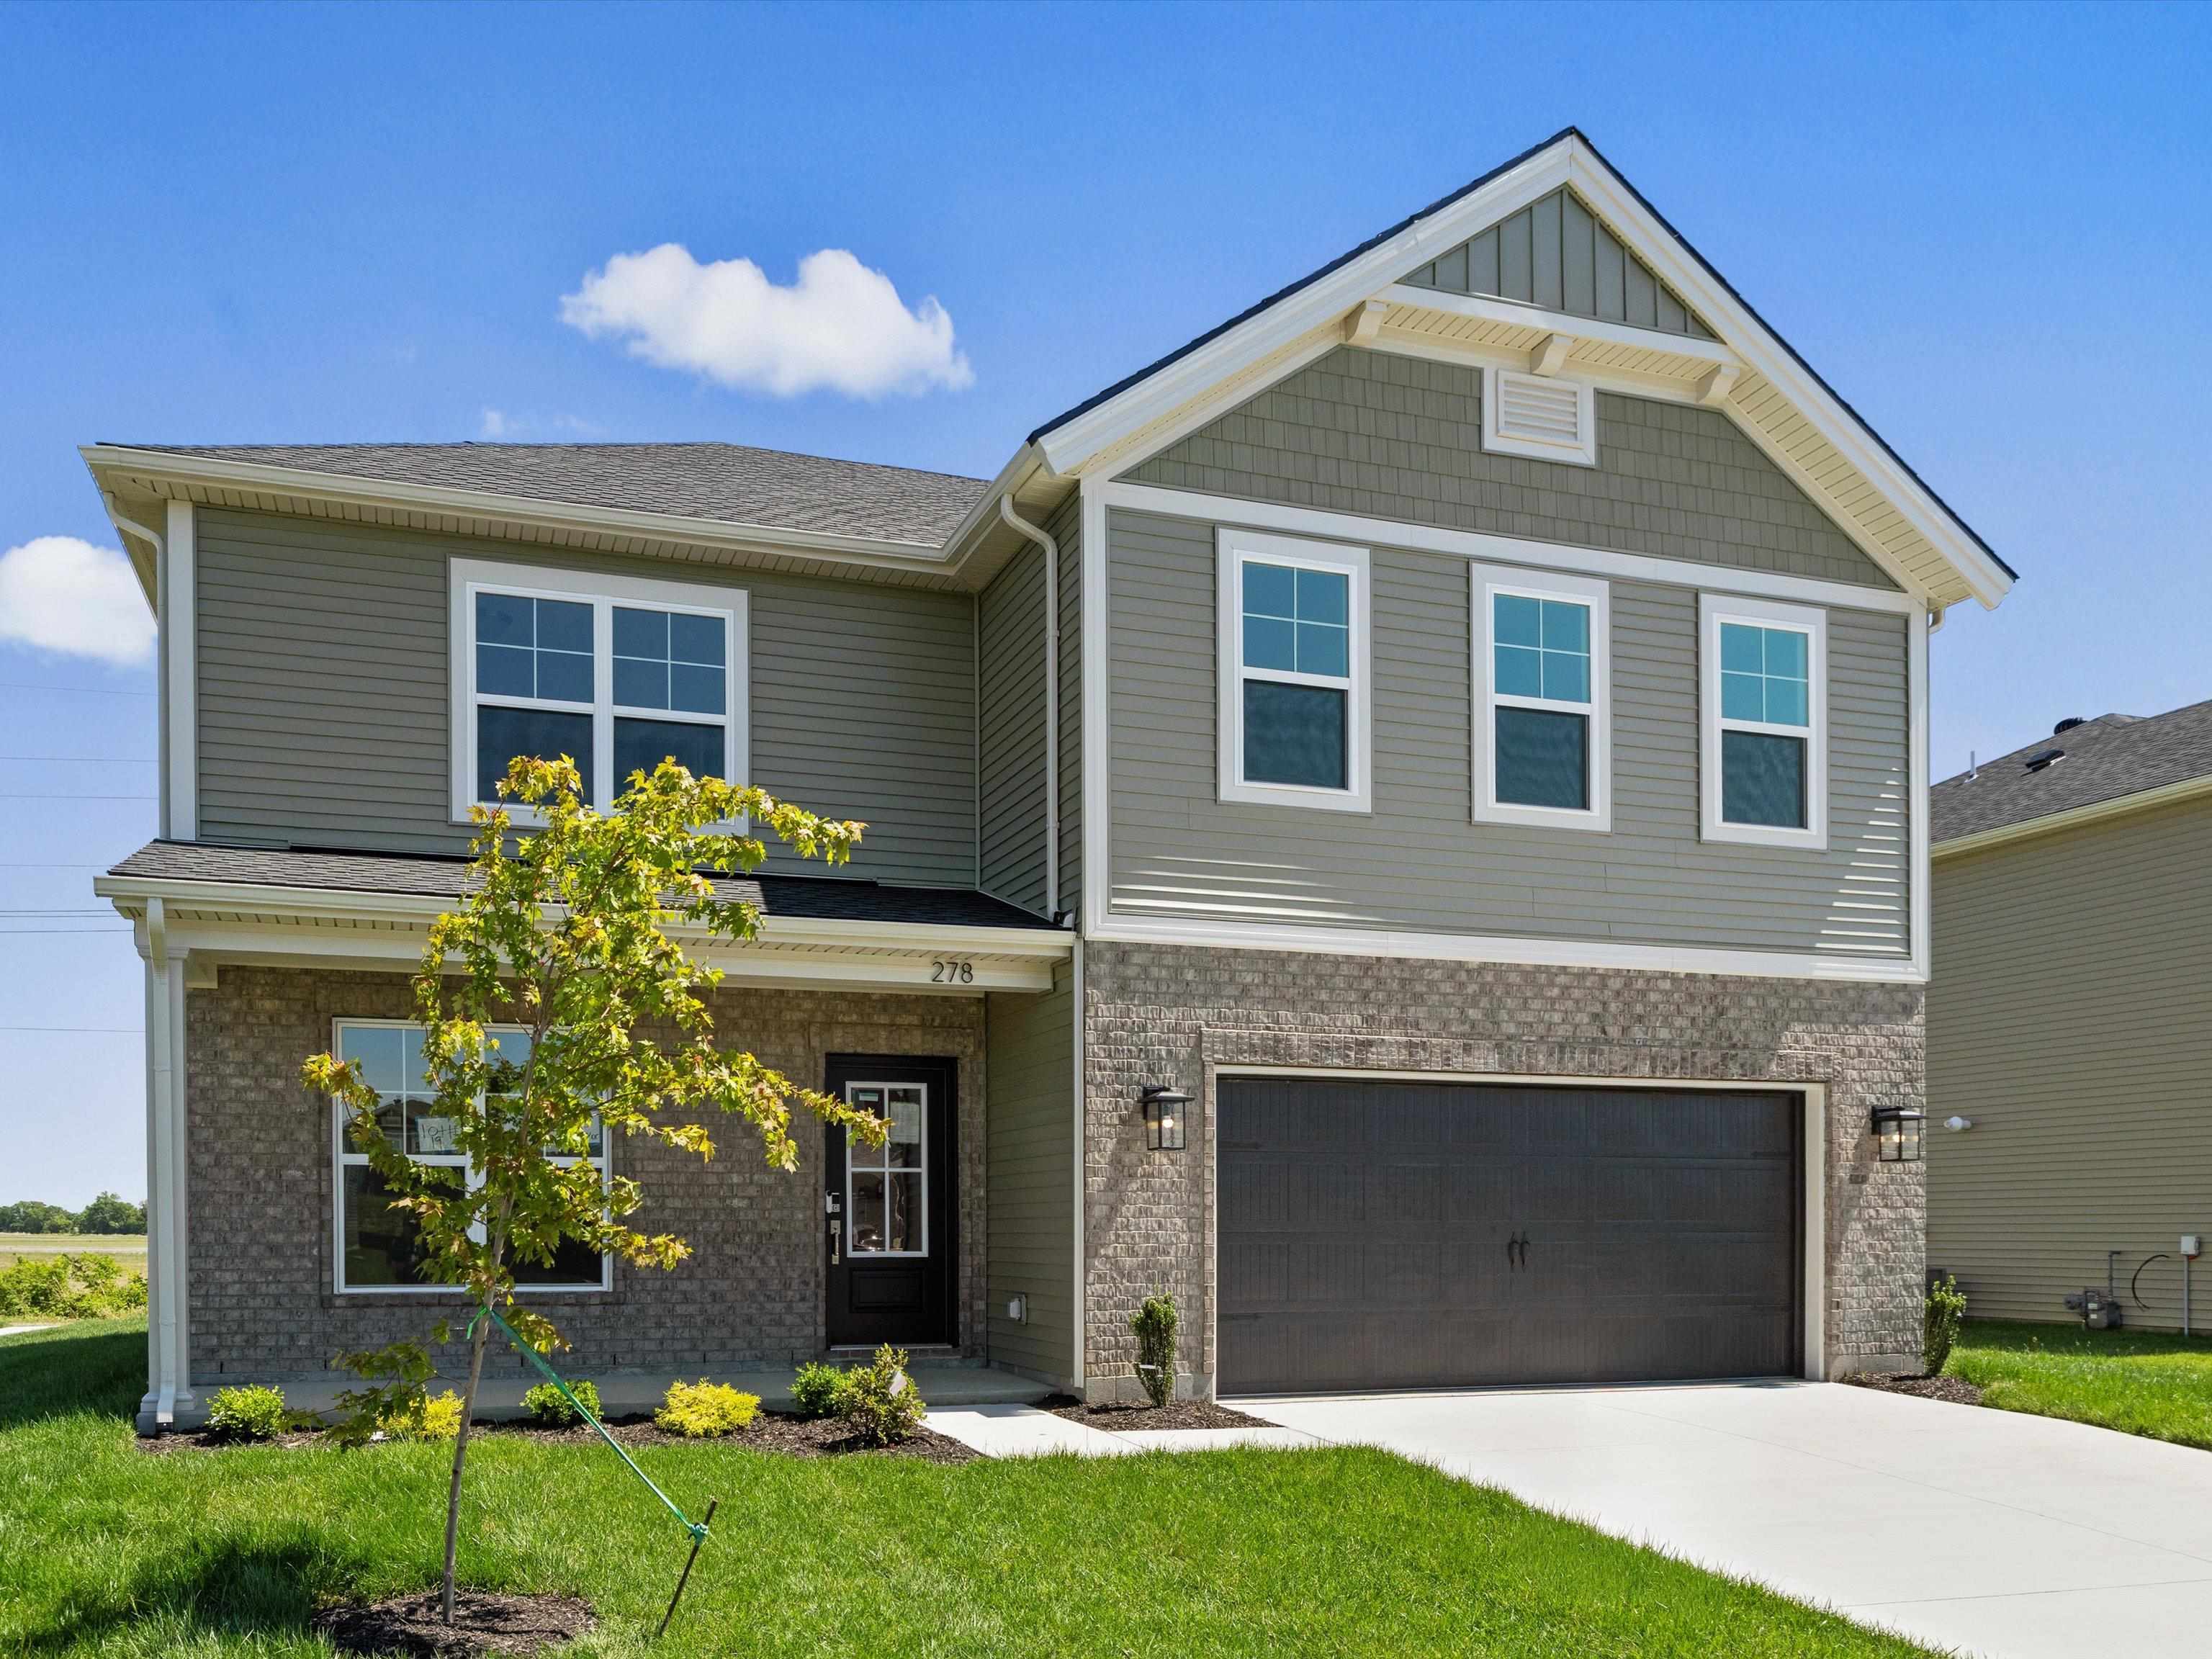
278 S Bentley Dr.
Henderson, KY 42420

Single Family Residence|Pending
5
Beds
3
Total Baths
3
Full Baths
2,544
SqFt
$163
/SqFt
2026
Built
County:
Henderson
278 S Bentley Dr.278 S Bentley Dr.278 S Bentley Dr.278 S Bentley Dr.
Save
Ask
Tour
Hide
Share

Mortgage Calculator

Monthly Payment (Est.)

$1,897
Calculator powered by Showcase IDX, a Constellation1 Company. Copyright ©2026 Information is deemed reliable but not guaranteed.

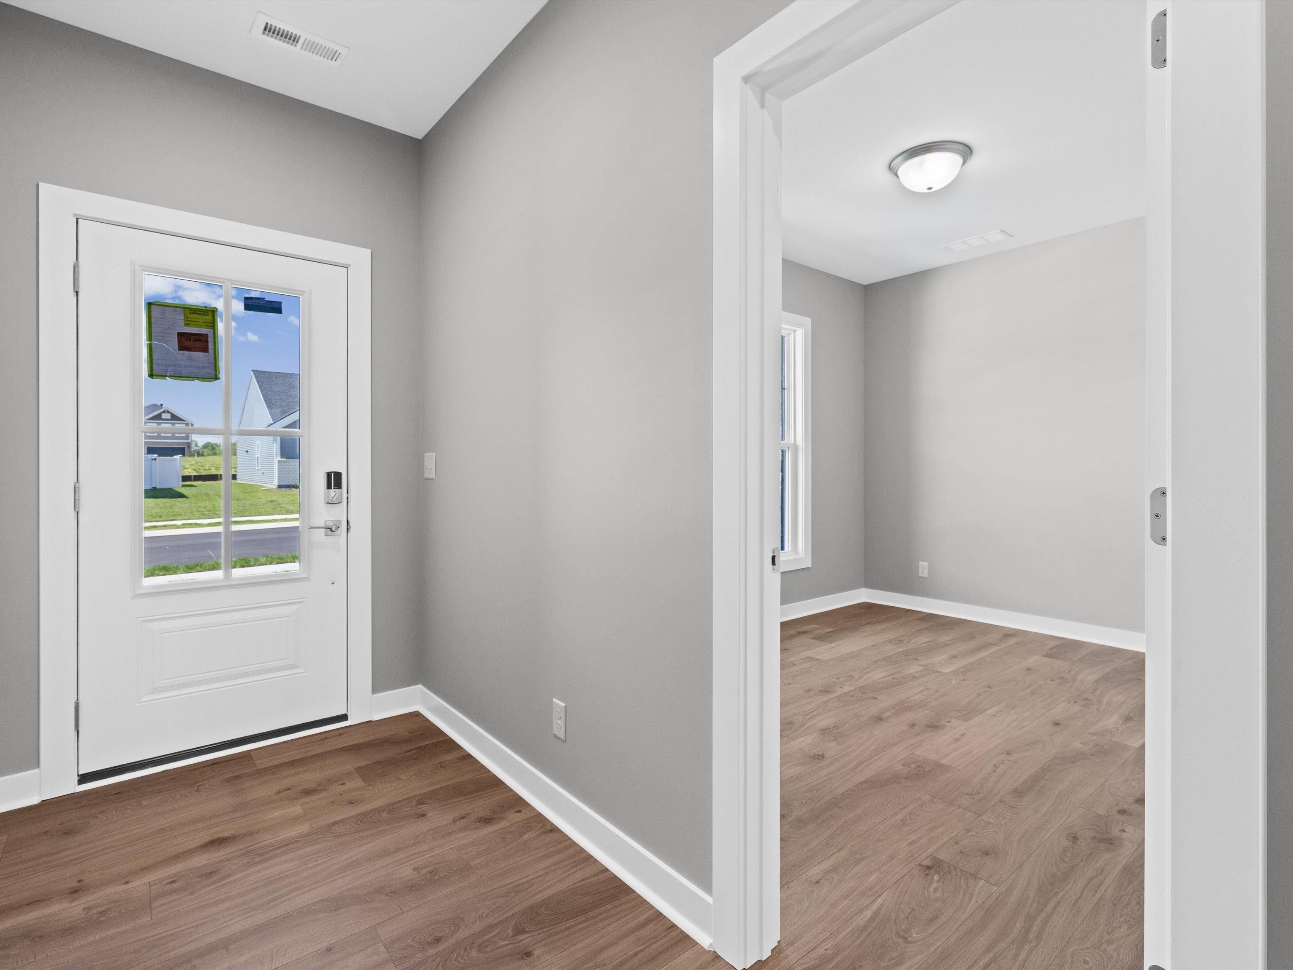
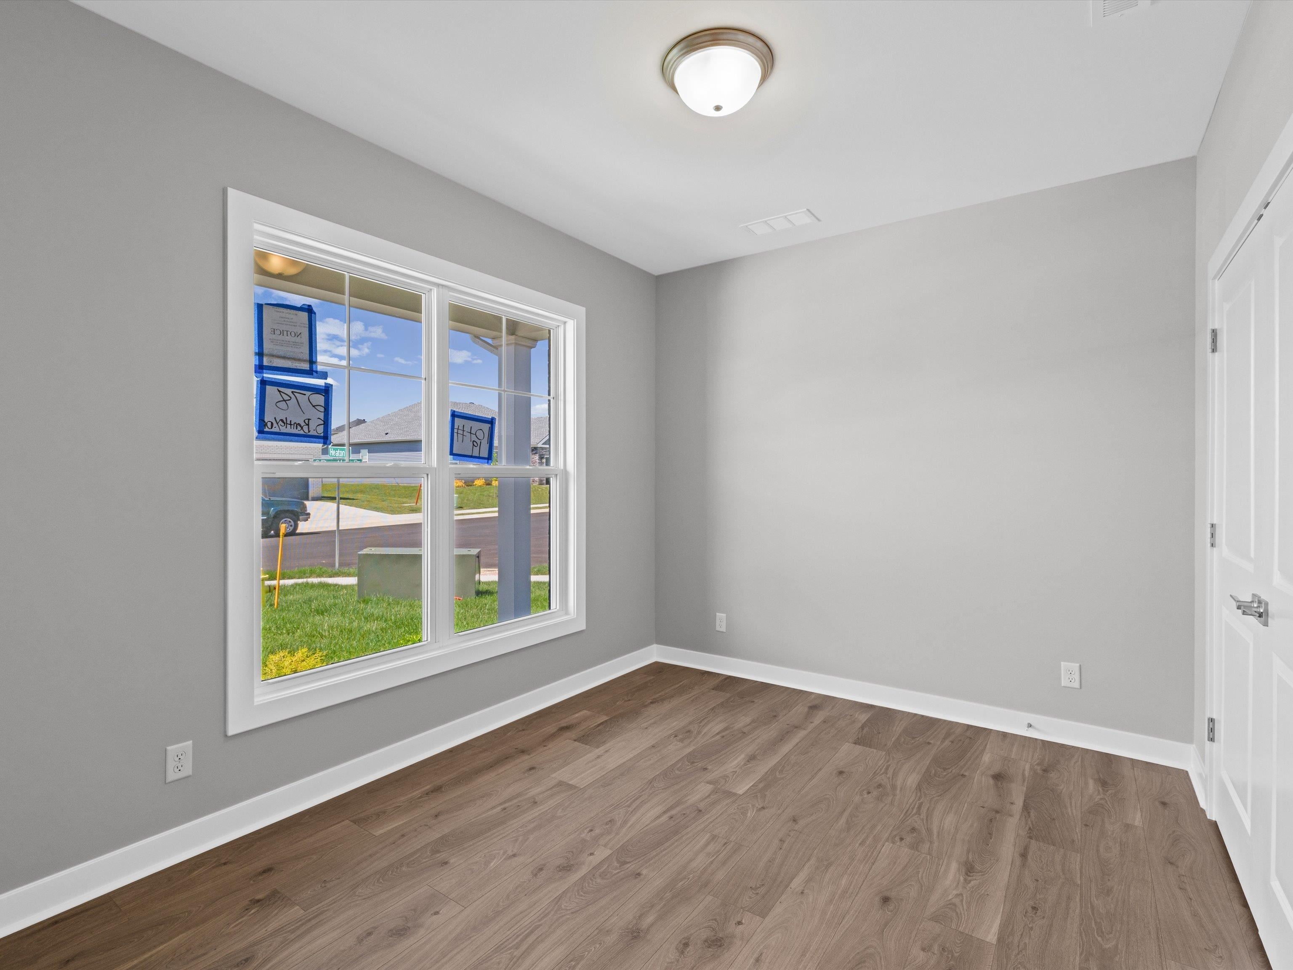
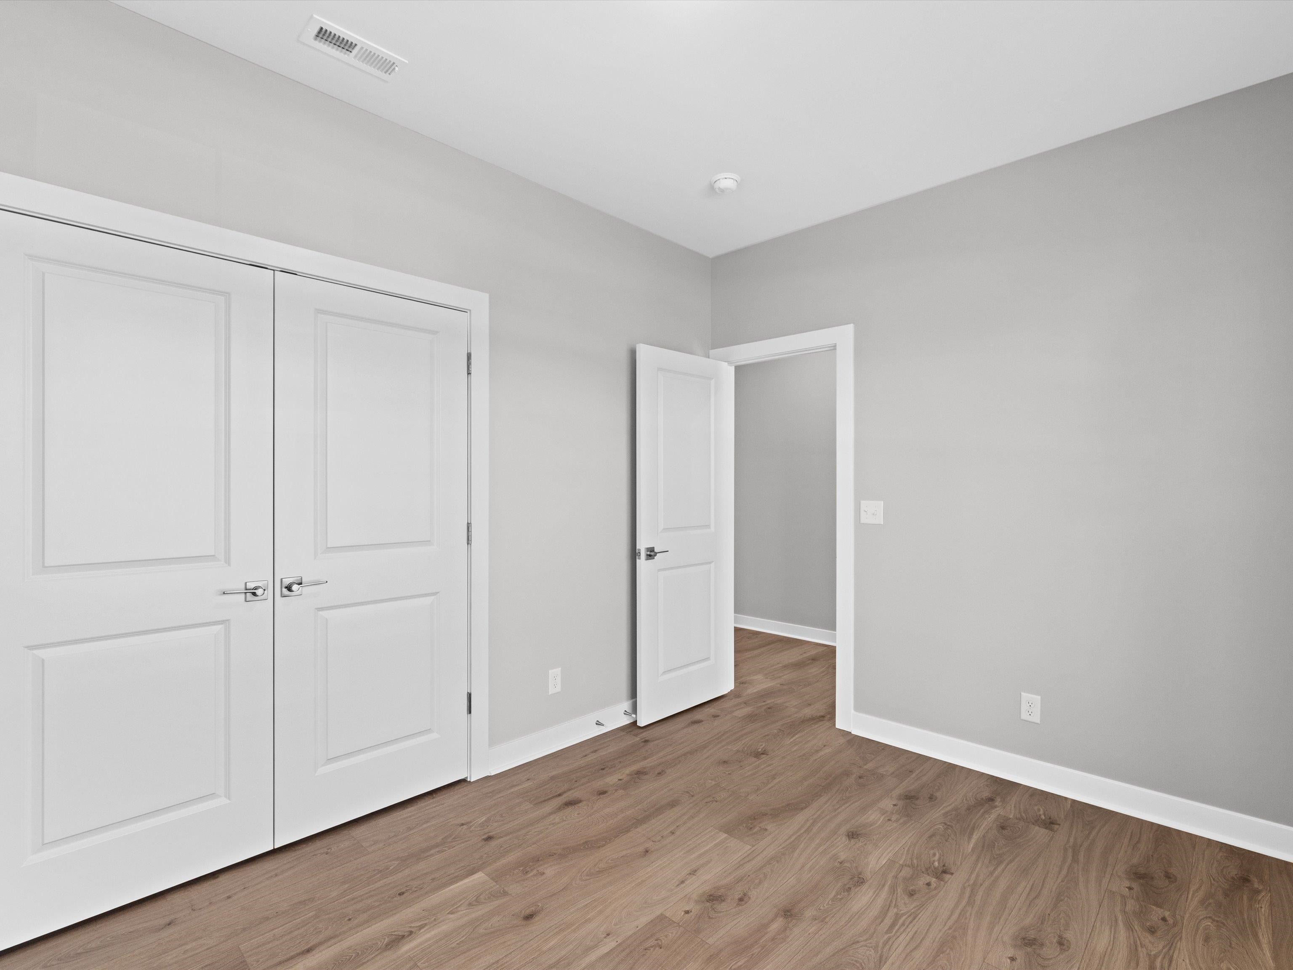
The main floor sets the tone. A bedroom and full bath off the foyer means visiting family has their own space without taking over the upstairs. The kitchen, family room, and dining area connect the way they should: island, walk-in pantry, gas range, expanded patio right off the dining area for when the day calls for it. The upgraded kitchen layout means this isn’t a spec house that happens to have granite. It was designed to be used. Upstairs, the bonus room is the detail that changes how the whole house feels. The kids have somewhere to be — homework, games, movies — that isn’t in your space. Three additional bedrooms each have their own walk-in closets. Laundry is up there too, right where it belongs. The owner’s suite earns it. Double bowl vanity, ceramic shower, walk-in closet, private and completely separated from the rest of the floor. RevWood Select flooring runs throughout the main living areas. Jagoe TechSmart and EnergySmart are included.

Save
Ask
Tour
Hide
Share
Listing Snapshot
Price 
$415,800
Days On Site 
84 Days
Bedrooms 
5
Inside Area (SqFt) 
2,544 sqft
Total Baths 
3
Full Baths 
3
Partial Baths 
N/A
Lot Size 
0.26 Acres
Year Built 
2026
MLS® Number 
260249
Status 
Pending
Property Tax 
N/A
HOA/Condo/Coop Fees 
N/A
Sq Ft Source 
N/A
Friends & Family
Recent Activity
a month agoListing updated with changes from the MLS®
a month agoStatus changed to Pending
3 months agoPrice changed to $415,800
3 months agoListing first seen on site
General Features
Acres 
0.26
Foundation 
Slab
Garage 
Yes
Garage Spaces 
2
Parking 
Concrete
Property Sub Type 
Single Family Residence
Sewer 
Public Sewer
Style 
Two Story
Water Source 
Public
Interior Features
Appliances 
Gas Water Heater
Cooling 
Central Air
Flooring 
CarpetTileVinyl
Heating 
Forced Air
Main Level Bedrooms 
1
Bedroom 2 
Bedroom 3 
Bedroom 4 
Bedroom 5 
Save
Ask
Tour
Hide
Share
Exterior Features
Construction Details 
Brick VeneerVinyl Siding
Patio And Porch 
Patio
Roof 
Shingle
Schools
School District
Unknown
Elementary School
Bend Gate
Middle School
North Jr High
High School
North Jr High

Neighborhood & Commute
Source: Walkscore
Save
Ask
Tour
Hide
Share