Save
Ask
Tour
Hide
Share
$127,900
167 Days On Site

603 Vayden St
Corydon, KY 42406

For Sale|Single Family Residence|Active
2
Beds
1
Total Bath
1
Full Bath
915
SqFt
$140
/SqFt
1960
Built
County:
Henderson
603 Vayden St603 Vayden St603 Vayden St603 Vayden St
Save
Ask
Tour
Hide
Share

Mortgage Calculator

Monthly Payment (Est.)

Enter an interest rate to see your estimated monthly payment.
Calculator powered by Showcase IDX, a Constellation1 Company. Copyright ©2026 Information is deemed reliable but not guaranteed.

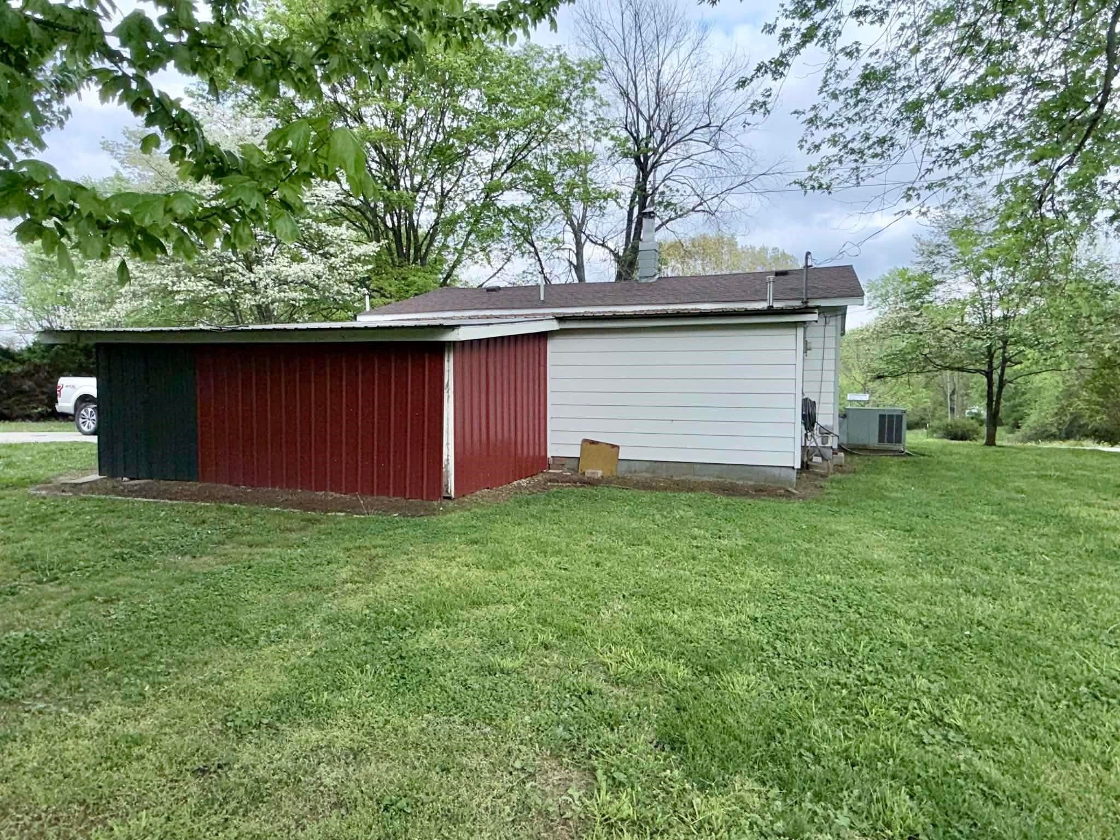
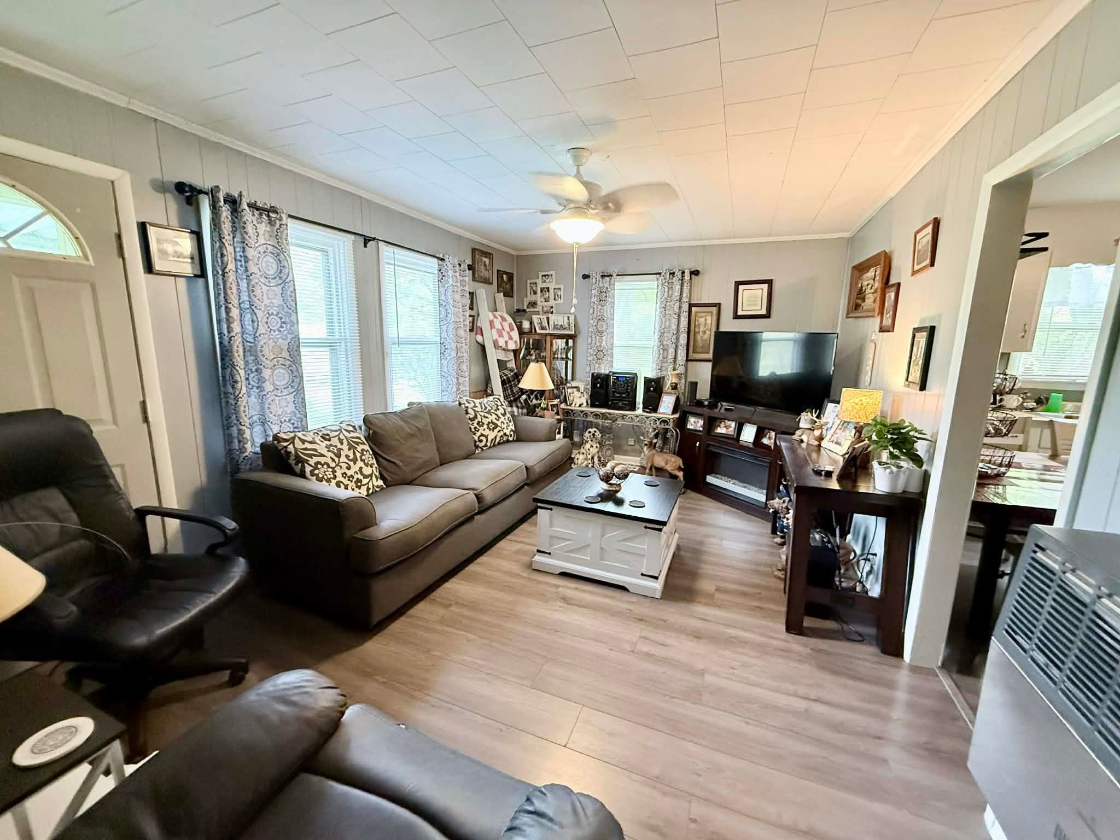
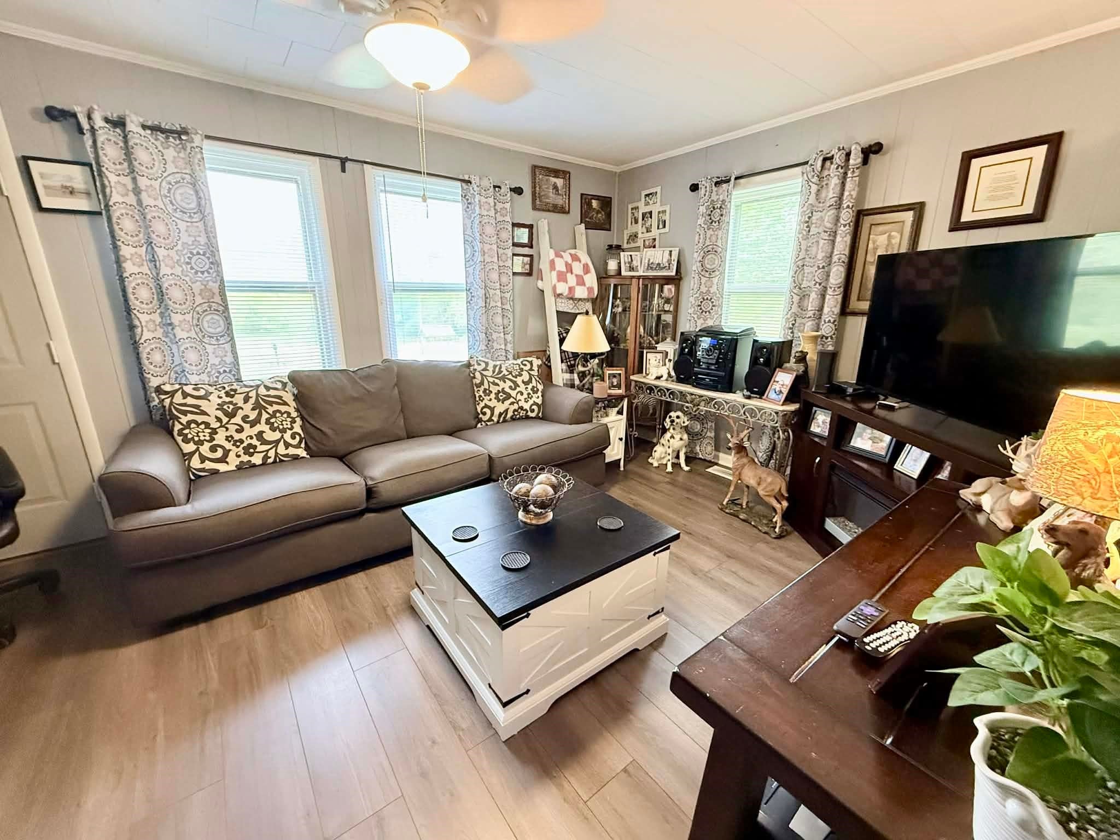
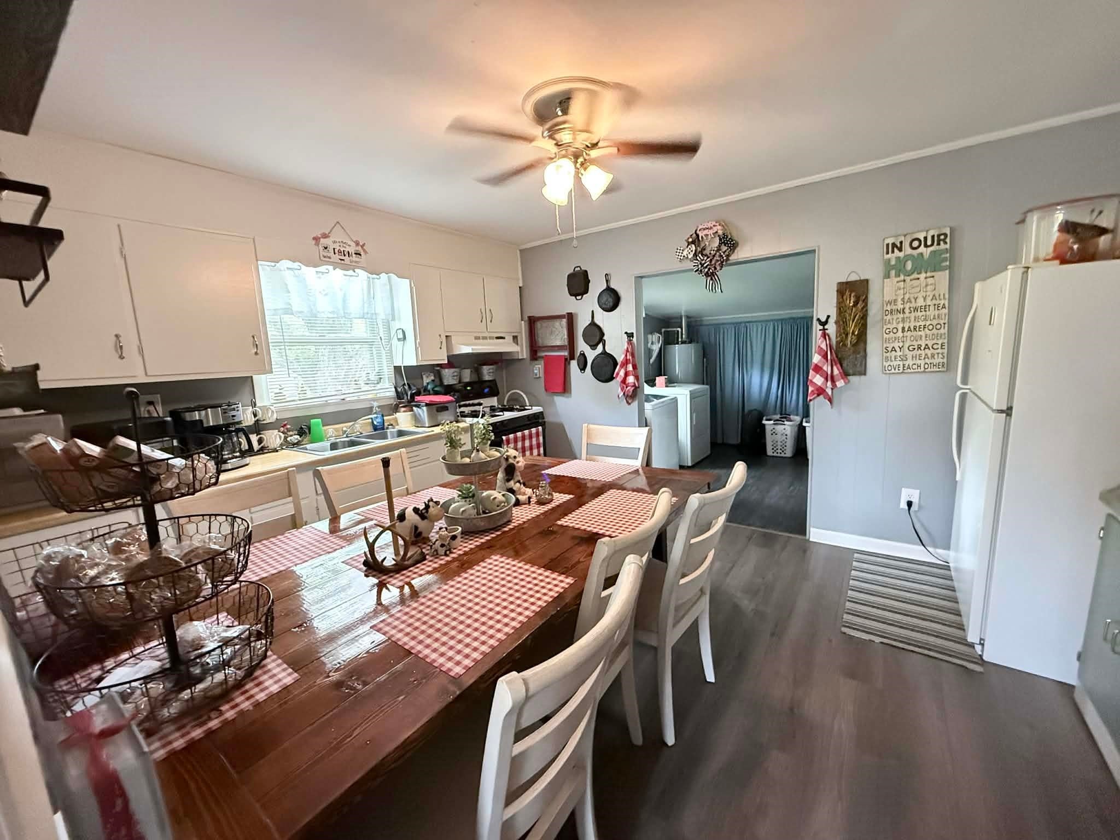
Move-in ready and beautifully updated, this charming 2-bedroom, 1-bath home offers 915 square feet of efficient living space on a rare double lot. Perfect for first-time home buyers, downsizing, or a turnkey investment property, this home combines affordability with modern updates. Originally built in 1960, the home features updated kitchen and bathroom, modern finishes, and a functional layout designed for comfortable everyday living. Recent improvements provide a fresh, clean interior while maintaining classic character. The oversized double lot offers a large yard with endless potential—ideal for pets, gardening, outdoor entertaining, or even future expansion (buyer to verify). Hard-to-find lot size at this price point! Located in a quiet neighborhood with established surroundings, this home offers low maintenance living and strong appeal for both homeowners and investors alike. If you're searching for an affordable home, starter home, or rental property opportunity, this one checks all the boxes.

Save
Ask
Tour
Hide
Share
Listing Snapshot
Price 
$127,900
Days On Site 
167 Days
Bedrooms 
2
Inside Area (SqFt) 
915 sqft
Total Baths 
1
Full Baths 
1
Partial Baths 
N/A
Lot Size 
0.7 Acres
Year Built 
1960
MLS® Number 
260196
Status 
Active
Property Tax 
N/A
HOA/Condo/Coop Fees 
N/A
Sq Ft Source 
N/A
Friends & Family
Recent Activity
a week agoListing updated with changes from the MLS®
a week agoPrice changed to $127,900
6 months agoListing first seen on site
General Features
Acres 
0.7
Garage 
Yes
Garage Spaces 
2
Property Sub Type 
Single Family Residence
Style 
One Story
Utilities 
Propane
Zoning 
City
Interior Features
Appliances 
Gas Water Heater
Cooling 
Central Air
Flooring 
CarpetVinyl
Heating 
Space Heater
Main Level Bedrooms 
2
Bedroom 1 
Bedroom 2 
Kitchen 
Living Room 
Utility Room 
Save
Ask
Tour
Hide
Share
Exterior Features
Construction Details 
Aluminum Siding
Roof 
Shingle
Schools
School District
Unknown
Elementary School
Ab Chandler
Middle School
South Jr High
High School
South Jr High

Neighborhood & Commute
Source: Walkscore
Save
Ask
Tour
Hide
Share