


Save
Ask
Tour
Hide
$499,777
145 Days On Site
10690 Hwy 351 EHenderson, KY 42420
For Sale|Single Family Residence|Active
3
Beds
2
Total Baths
2
Full Baths
2,400
SqFt
$208
/SqFt
1960
Built
County:
Henderson
Save
Ask
Tour
Hide
Mortgage Calculator
Monthly Payment (Est.)
$2,280Calculator powered by Showcase IDX, a Constellation1 Company. Copyright ©2026 Information is deemed reliable but not guaranteed.
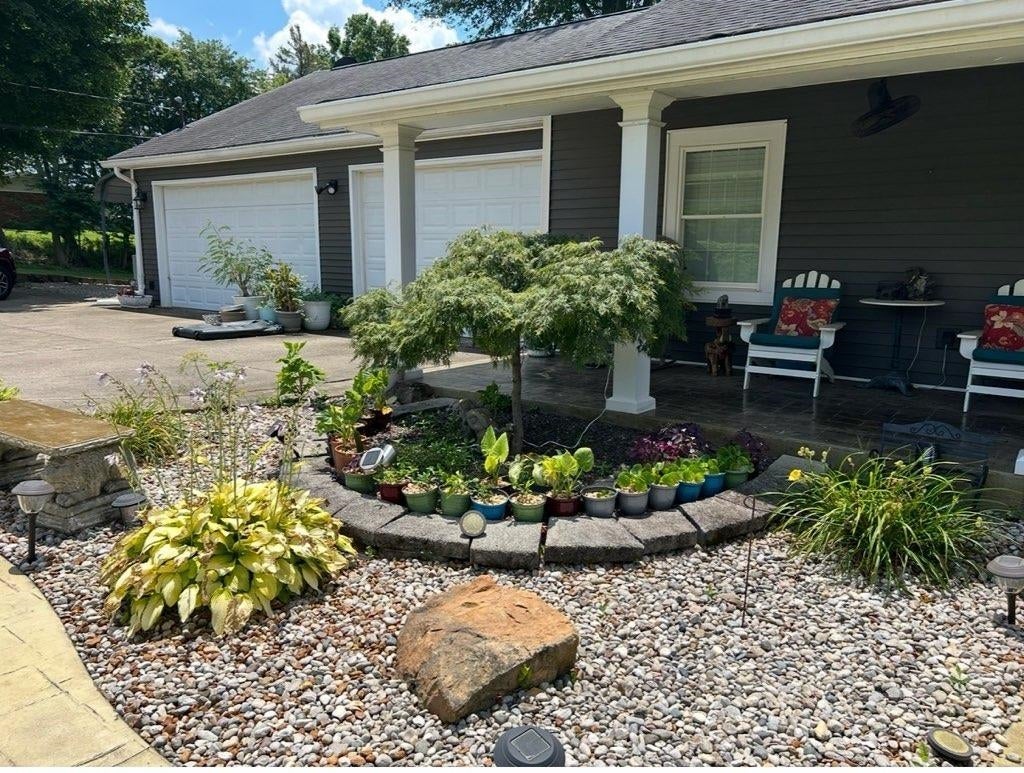
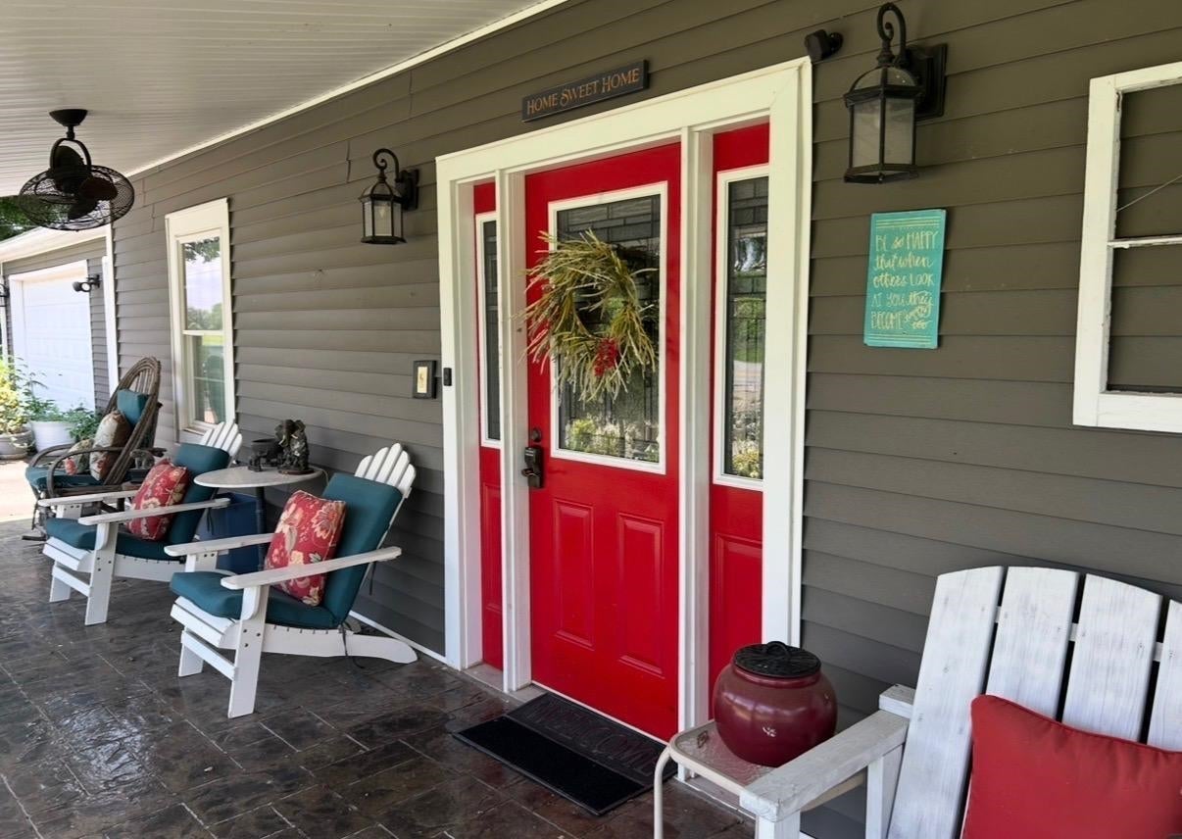
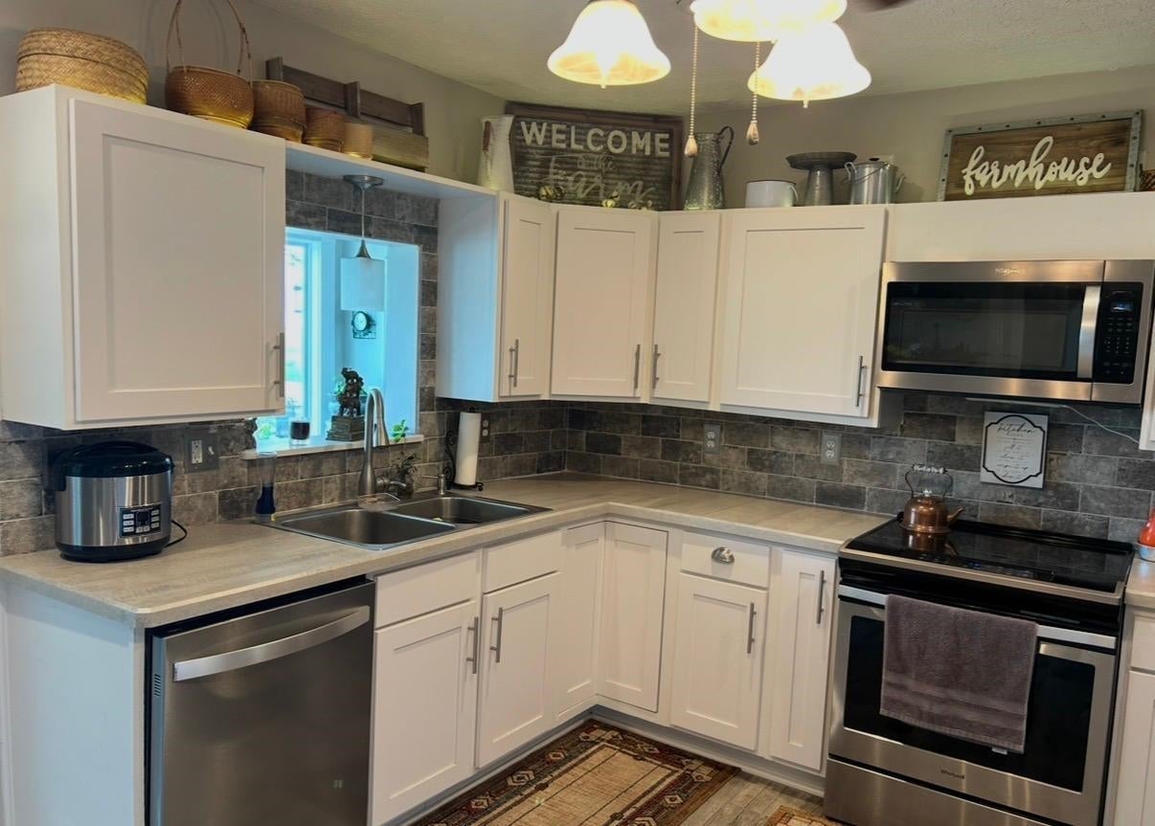
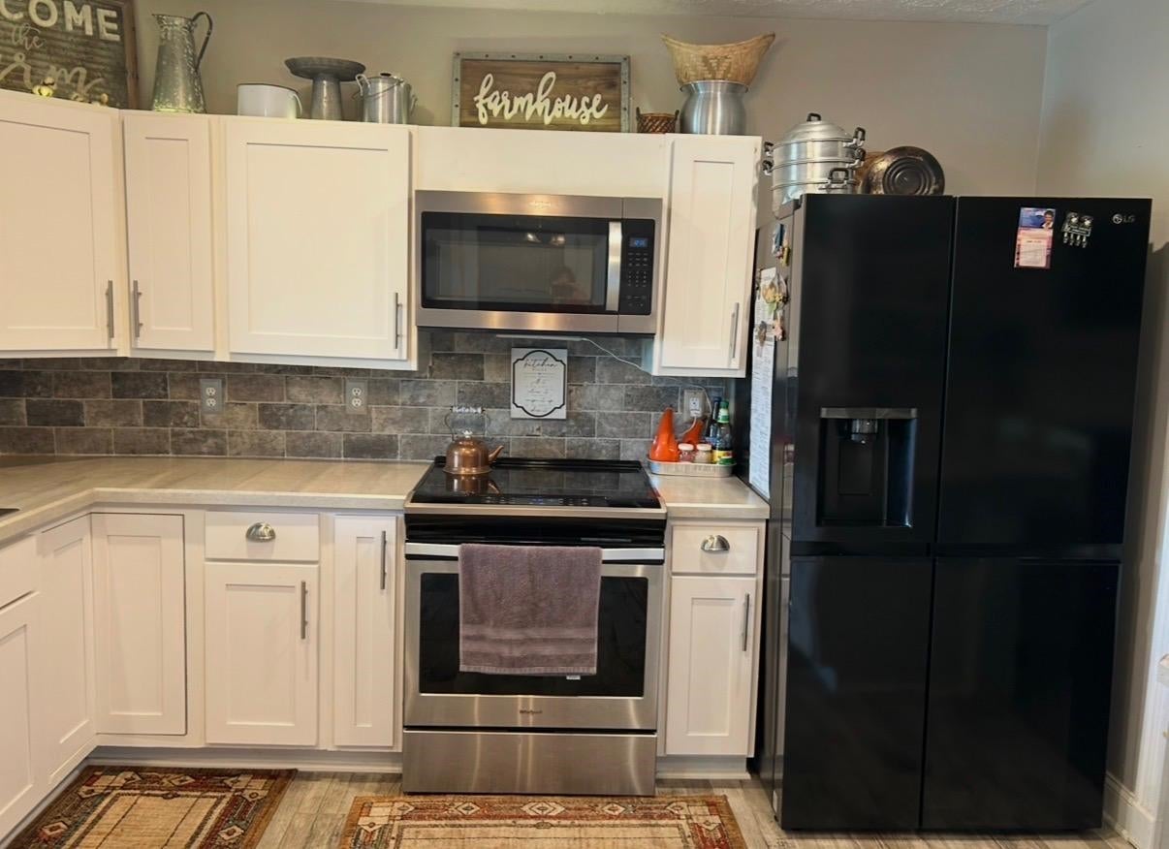
You’ll love coming home to this 10-acre (appx) country retreat. Only 2 miles past Zion on Hwy 351 with a beautiful 3-acre (appx) lake. The home is about 2400 sqft and has a spacious master suite with a fireplace and a separate sitting area to enjoy. The updated kitchen has a divider bar and a large walk-in pantry. The sunroom can be used as a dining room or a multi-purpose room. The great room features a gas log fireplace. There’s a 3+ car attached garage, plus a carport for plenty of storage of equipment. The home has a covered front porch and a covered back porch, plus a large deck all across the back of the home that overlooks a stocked lake. WOW!
Save
Ask
Tour
Hide
Listing Snapshot
Price
$499,777
Days On Site
145 Days
Bedrooms
3
Inside Area (SqFt)
2,400 sqft
Total Baths
2
Full Baths
2
Partial Baths
N/A
Lot Size
10 Acres
Year Built
1960
MLS® Number
260154
Status
Active
Property Tax
N/A
HOA/Condo/Coop Fees
N/A
Sq Ft Source
N/A
Friends & Family
Recent Activity
| 2 months ago | Listing updated with changes from the MLS® | |
| 2 months ago | Status changed to Active | |
| 3 months ago | Price changed to $499,777 | |
| 5 months ago | Listing first seen on site |
General Features
Acres
10
Garage
Yes
Garage Spaces
3
Parking
Concrete
Property Sub Type
Single Family Residence
Sewer
Septic Tank
Style
One StoryRanch
Utilities
Propane
Zoning
County
Interior Features
Appliances
Electric Water Heater
Cooling
Central Air
Fireplace Features
Gas
Flooring
CarpetTileWood
Heating
Forced AirHeat Pump
Main Level Bedrooms
3
Bedroom 1
Level - Main
Bedroom 2
Level - Main
Bedroom 3
Level - Main
Dining Room
Level - Main
Kitchen
Level - Main
Living Room
Level - Main
Save
Ask
Tour
Hide
Exterior Features
Construction Details
Aluminum Siding
Fencing
Chain Link
Patio And Porch
Porch
Roof
Shingle
Schools
School District
Unknown
Elementary School
Spottsville
Middle School
North Jr High
High School
North Jr High
Neighborhood & Commute
Source: Walkscore
Save
Ask
Tour
Hide