


3126 Sand Castle DriveHenderson, KY 42420
Mortgage Calculator
Monthly Payment (Est.)
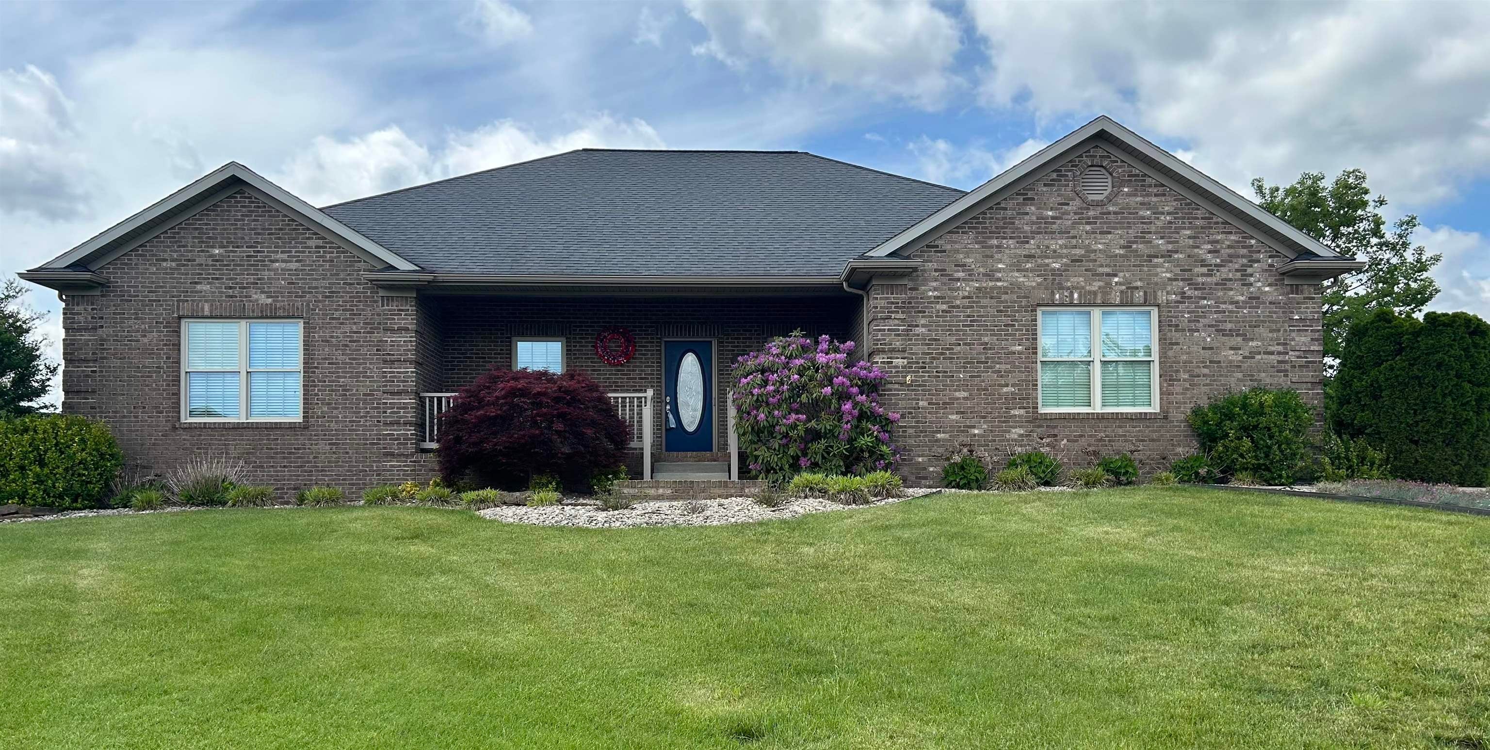
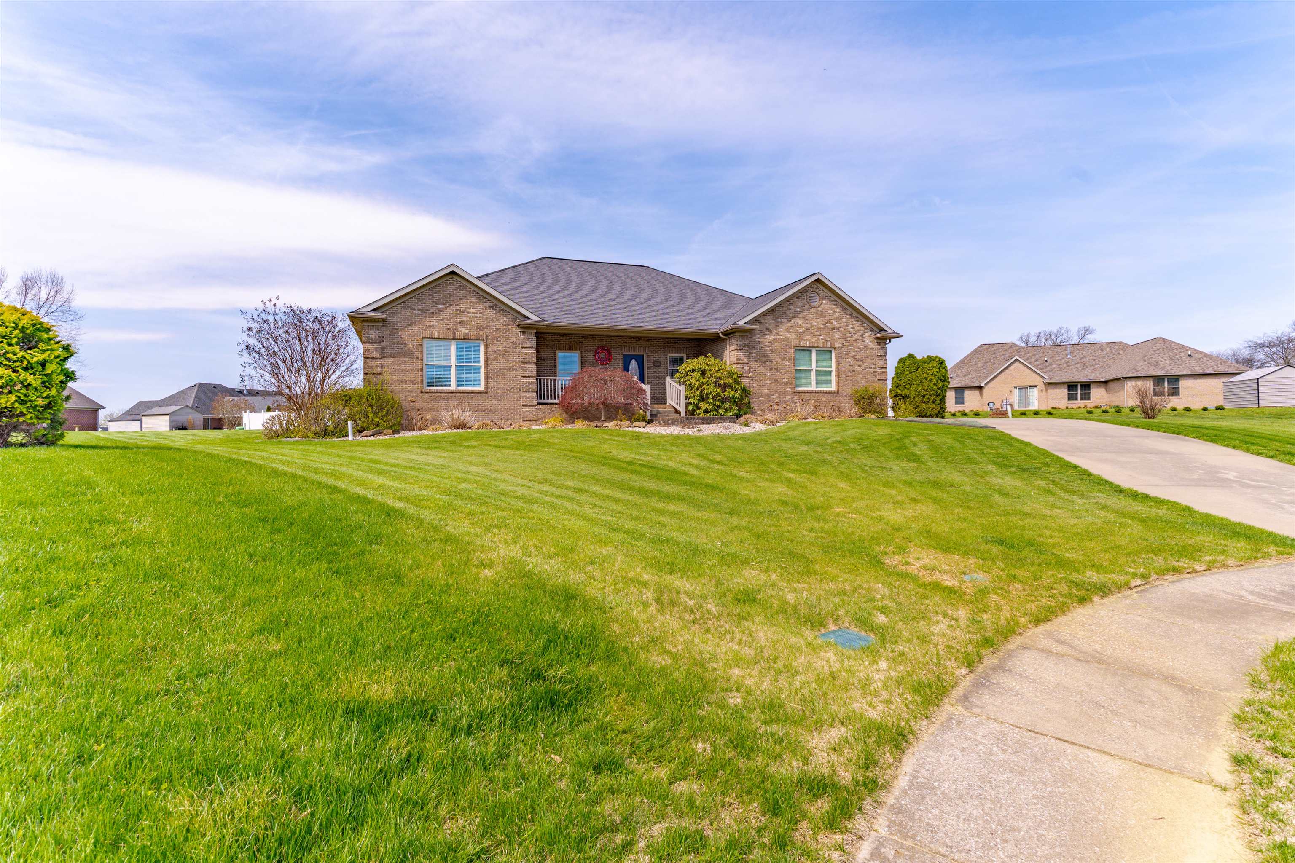
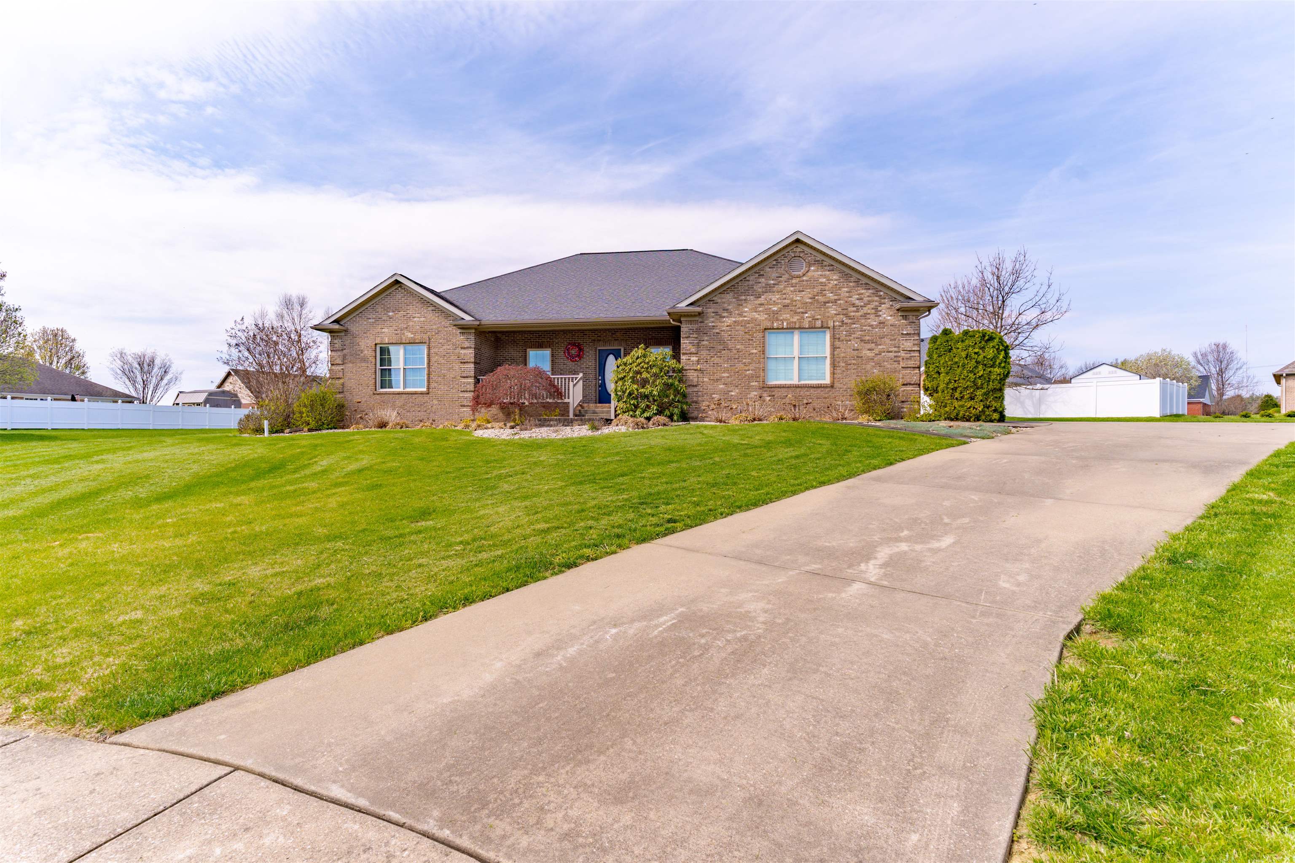
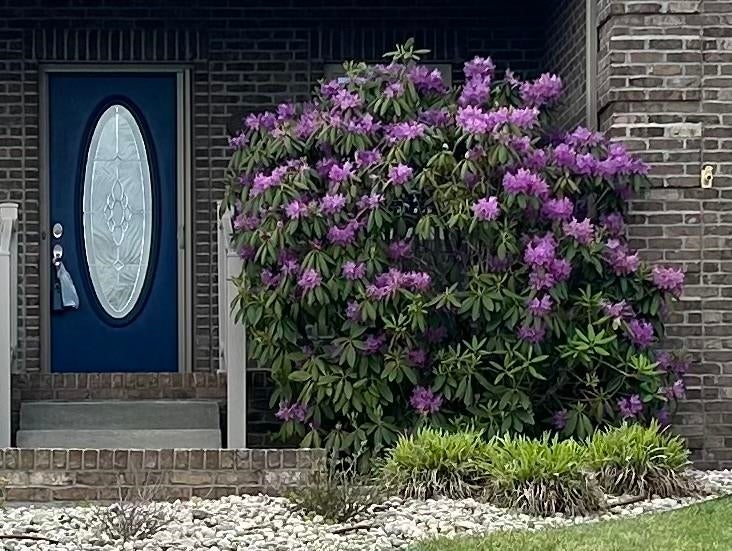
$1,733Custom built to specifications by seller for home to be wheelchair accessible, this one story brick home with amenities located in Braxton Park on a cul de sac with a commanding view is sure to please the discerning buyer! Welcoming foyer sets the tone with 9' ceilings throughout leading you to the Gathering Room with impressive tray ceilings, gas corner fireplace, hardwood floors. Wider doorways available throughout and split bedroom concept for privacy!. The large owners suite has tray ceilings, two closets, and adjoining ensuite with another closet, ceramic bath and roll in shower, double vanities. An outstanding Amish kitchen with an abundance of beautiful custom cabinetry, desk, a breakfast bar, appliances and a comfortable dining area. Stepping outside to the covered patio, a sauna installed in 2025 for 4 persons will relax you after your day at work! Nice landscaping for enjoyment! White vinyl fence does not belong to seller. Sprinkler system for entire lawn. A storage building is available for the yard tools. The oversized attached garage with a ramp has a cedar lined closet, pull down attic storage plus seller has added an electric elevator to the attic for ease of storing the Christmas decor. A generator is also available for the new homeowners. Braxton Park is located off Wathen Lane with close proximity to Evansville, IN. You will love this home, make your appointment today!
| a month ago | Listing updated with changes from the MLS® | |
| a month ago | Price changed to $379,900 | |
| 5 months ago | Status changed to Active | |
| 5 months ago | Listing first seen on site |