Save
Ask
Tour
Hide
Share
$369,000
143 Days On Site

6408 Jessica Lane
Owensboro, KY 42303

For Sale|Single Family Residence|Active
4
Beds
2.5
Total Baths
2
Full Baths
1
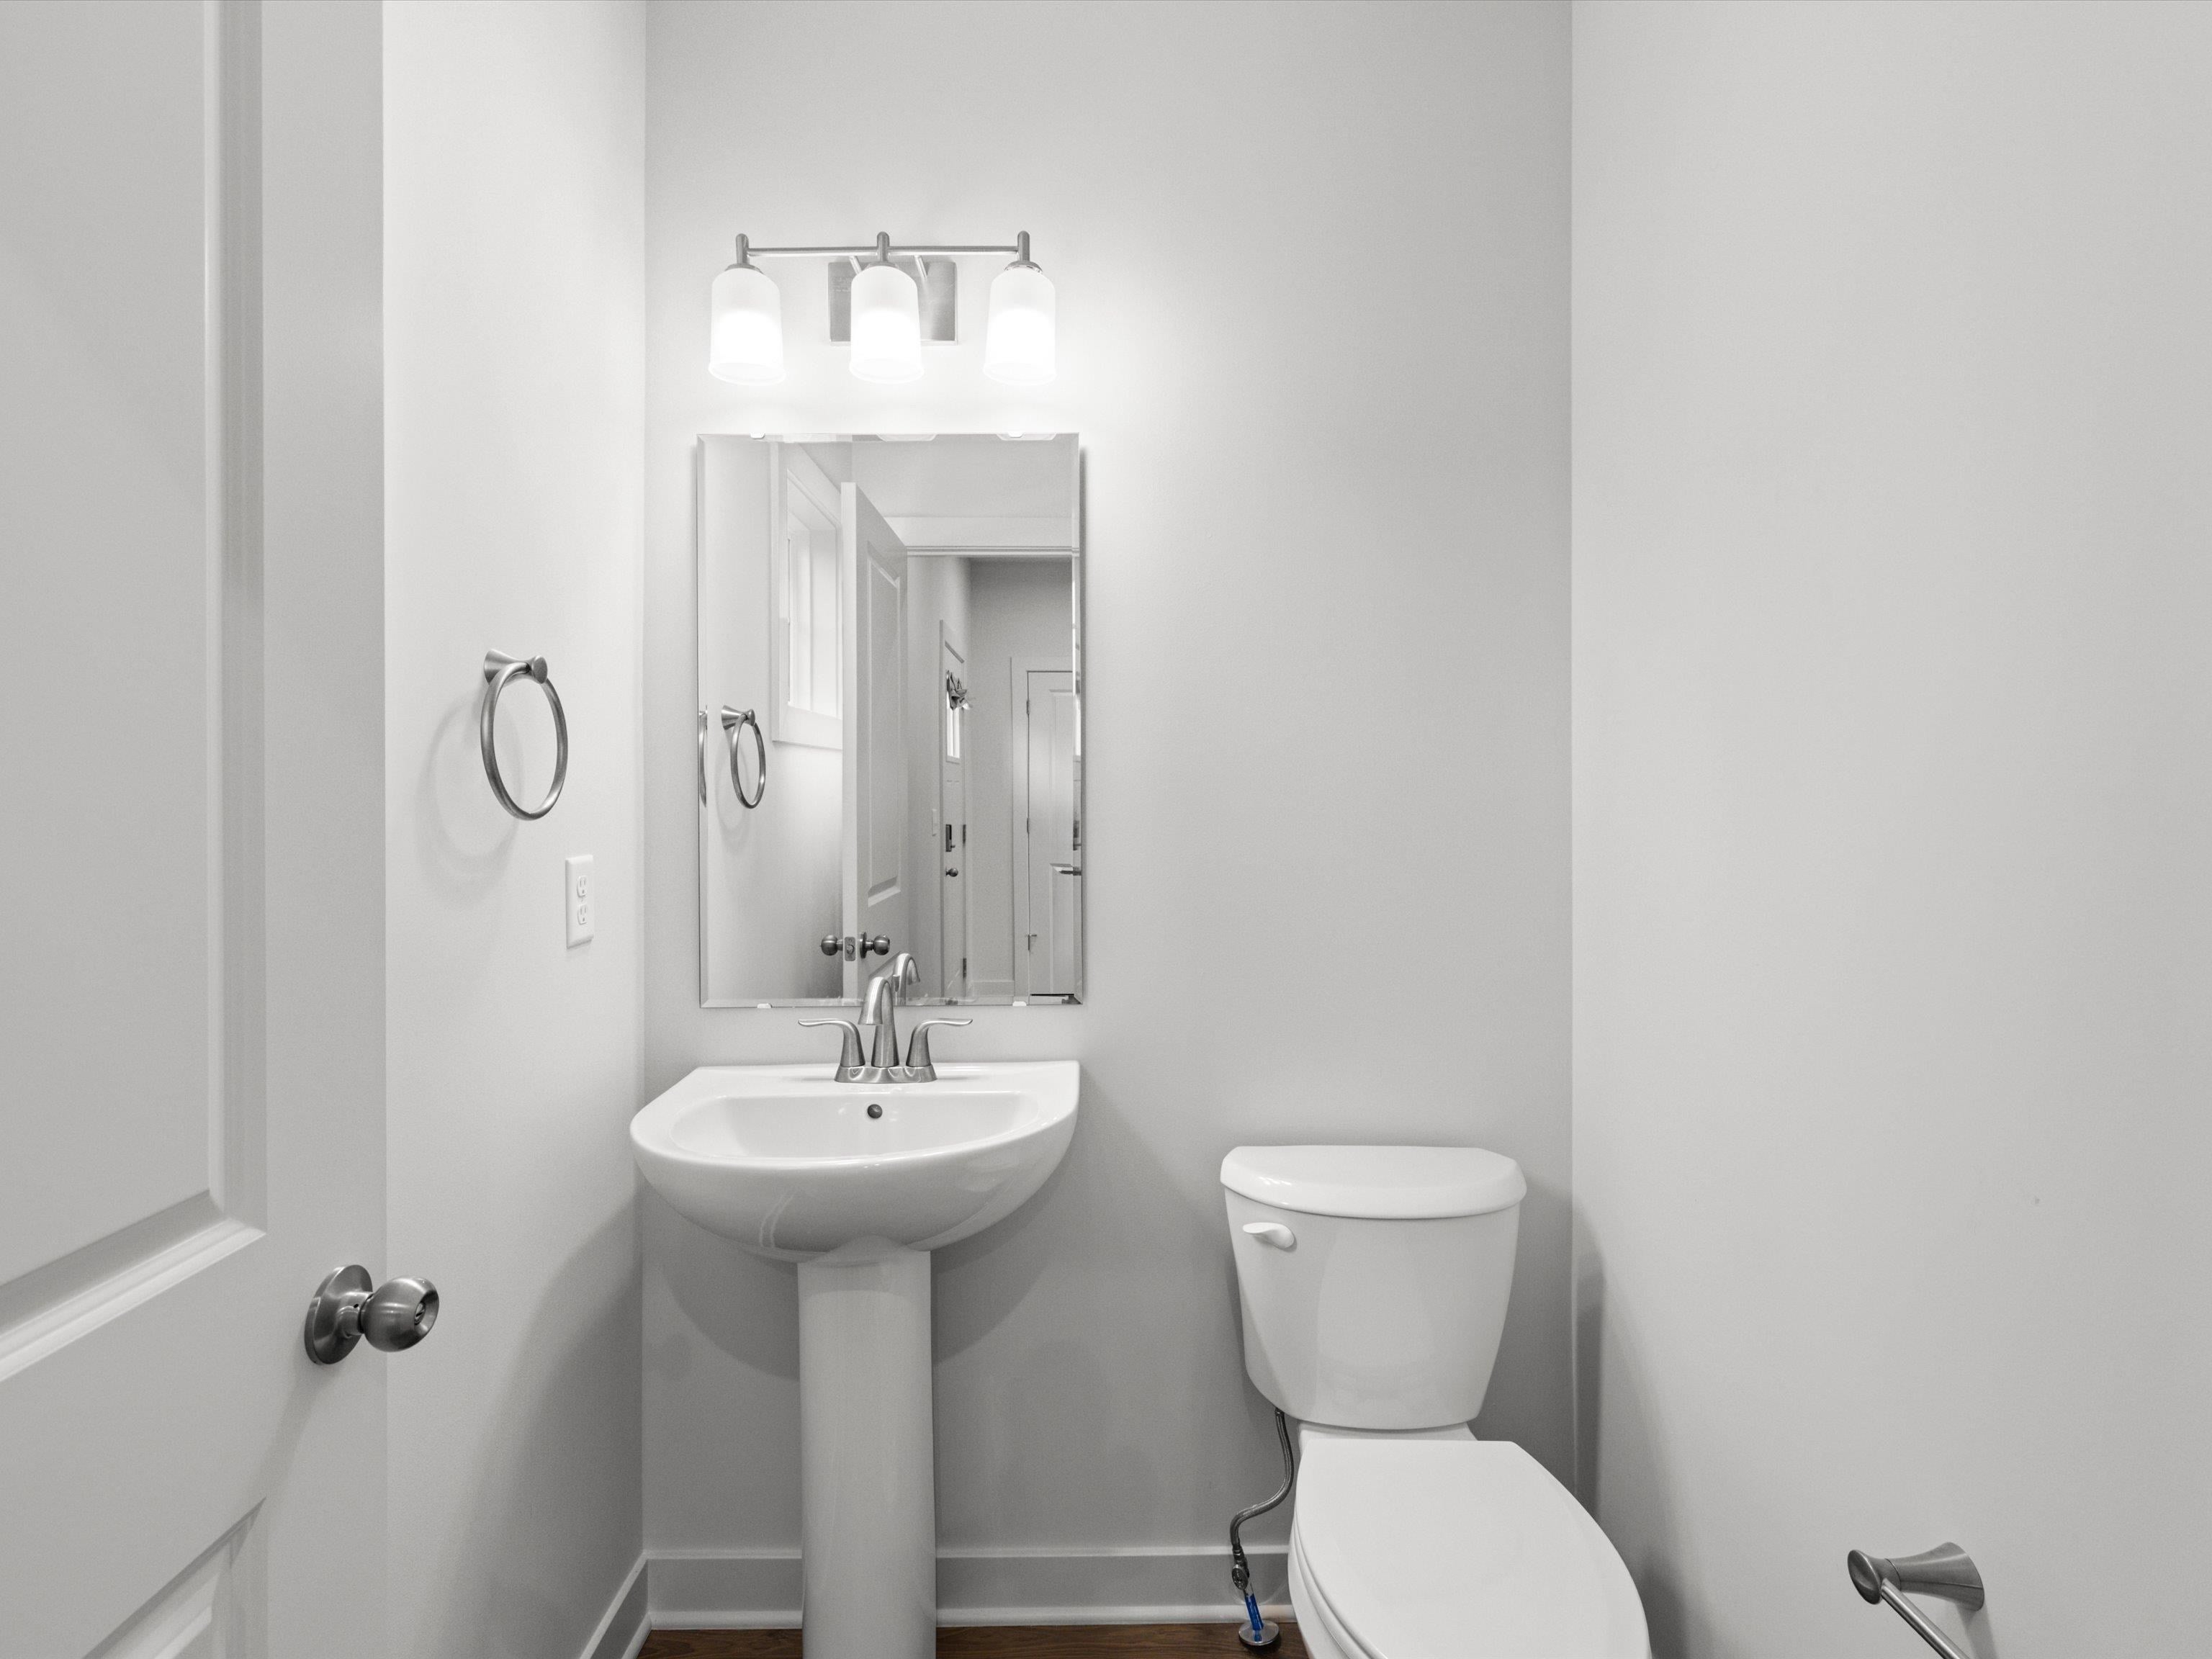
Partial Bath
2,611
SqFt
$141
/SqFt
2023
Built
County:
Daviess
6408 Jessica Lane6408 Jessica Lane6408 Jessica Lane6408 Jessica Lane
Save
Ask
Tour
Hide
Share

Mortgage Calculator

Monthly Payment (Est.)

$1,684
Calculator powered by Showcase IDX, a Constellation1 Company. Copyright ©2026 Information is deemed reliable but not guaranteed.

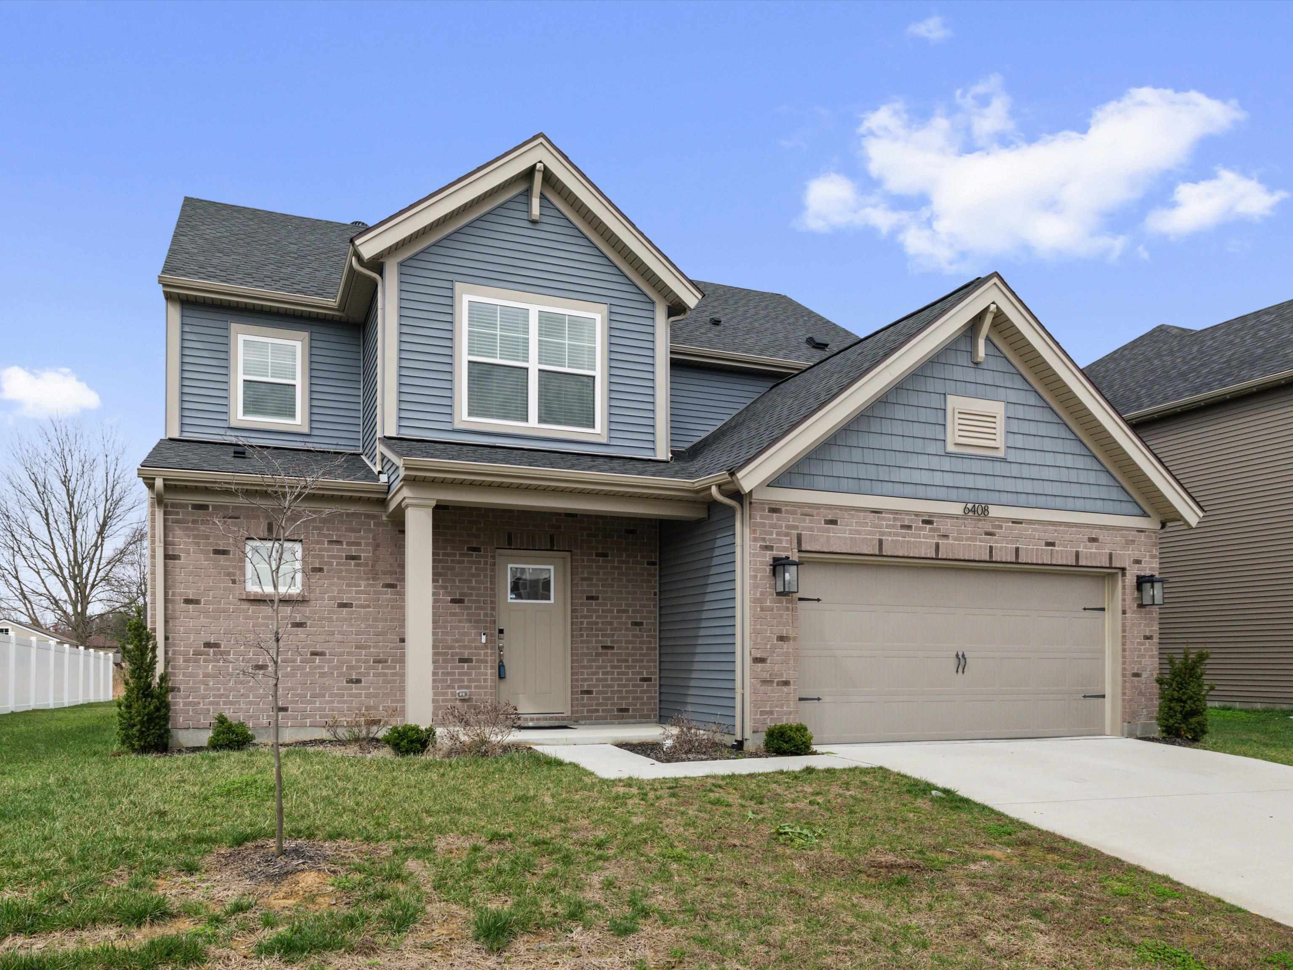
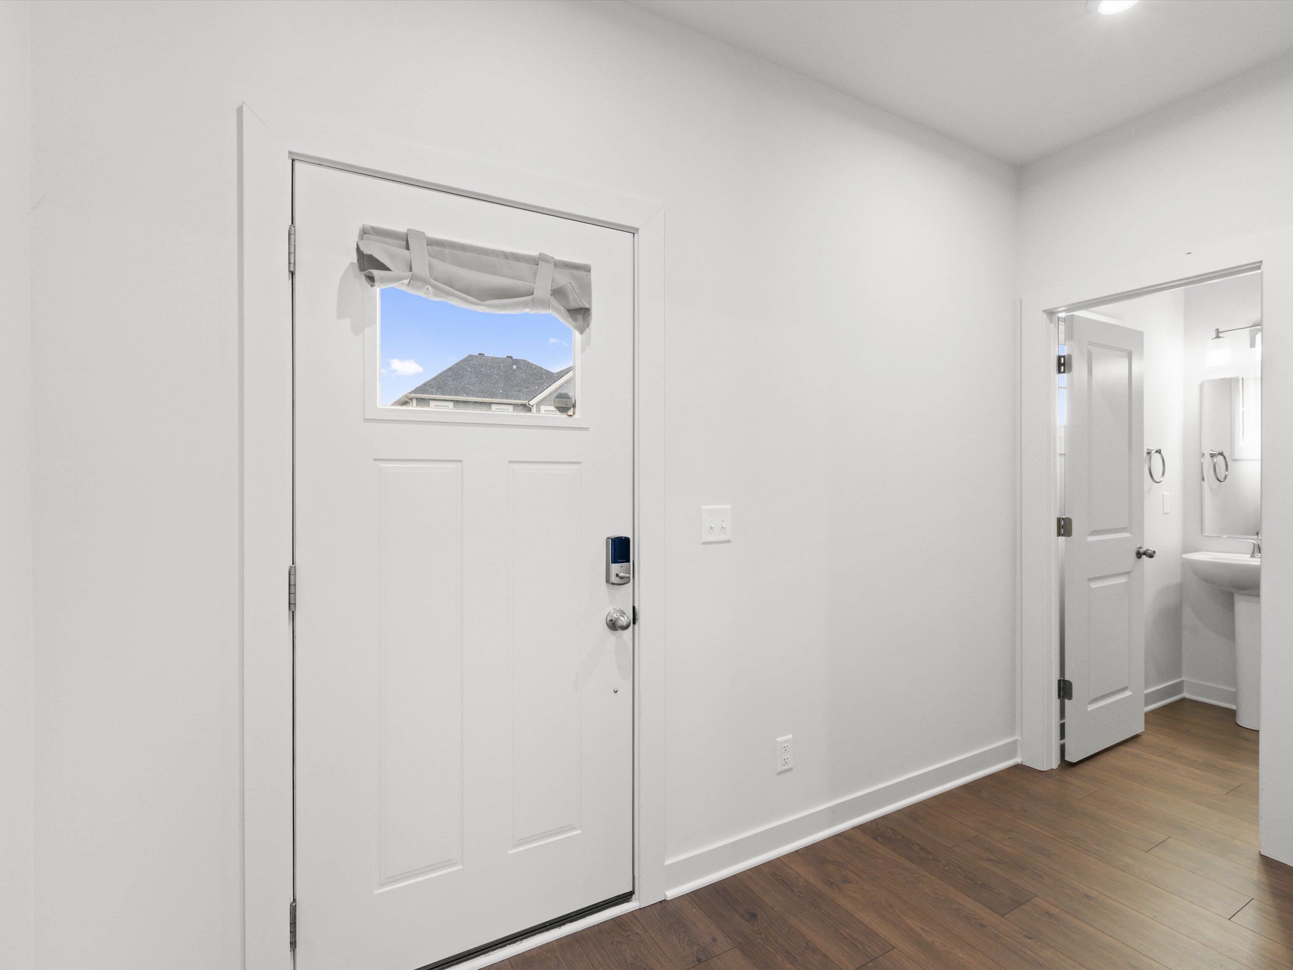
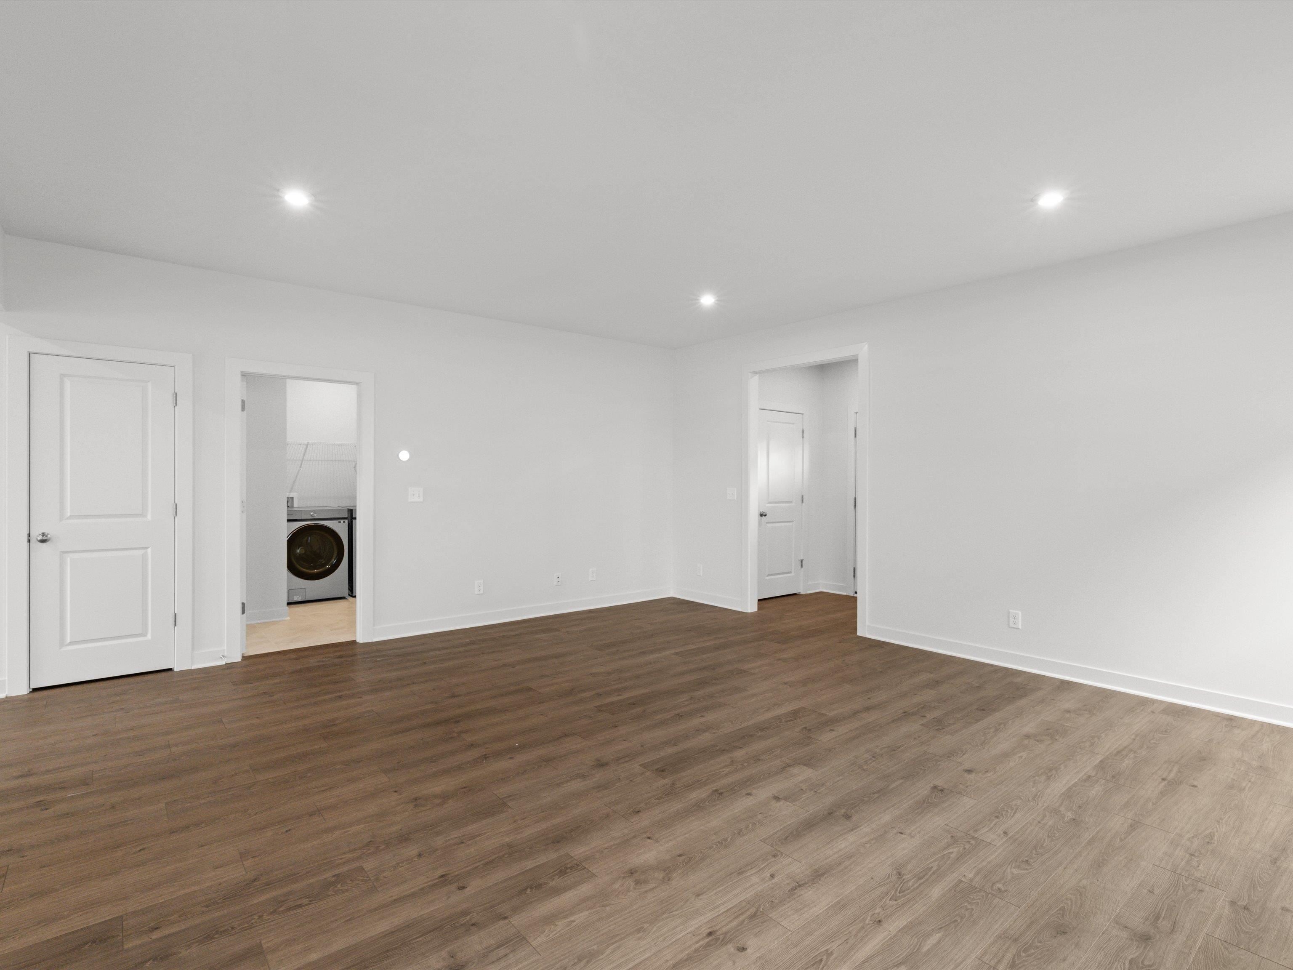
Built just three years ago by Jagoe Homes, this beautiful National Craftsman–style home blends timeless character with modernconvenience. Offering 2,611 square feet of thoughtfully designed living space, the home features 4 spacious bedrooms and 2.5bathrooms, providing plenty of room for comfortable living and entertaining. The inviting Craftsman architecture welcomes you into a well-designed interior with functional living areas and stylish finishes throughout. The open layout allows for effortless flow between livingspaces, making everyday living and gatherings alike feel seamless. Additional highlights include an attached 2-car garage and the peaceof mind of a brand-new roof installed just one month ago. With its nearly new construction, desirable floor plan, and classic Craftsmanappeal, this home offers the perfect blend of style, quality, and practicality

Save
Ask
Tour
Hide
Share
Listing Snapshot
Price 
$369,000
Days On Site 
143 Days
Bedrooms 
4
Inside Area (SqFt) 
2,611 sqft
Total Baths 
2.5
Full Baths 
2
Partial Baths 
1
Lot Size 
N/A
Year Built 
2023
MLS® Number 
260122
Status 
Active
Property Tax 
N/A
HOA/Condo/Coop Fees 
N/A
Sq Ft Source 
N/A
Friends & Family
Recent Activity
3 weeks agoListing updated with changes from the MLS®
3 weeks agoPrice changed to $369,000
5 months agoStatus changed to Active
5 months agoListing first seen on site
General Features
Foundation 
Slab
Garage 
Yes
Garage Spaces 
2
Parking 
ConcreteOff Street
Property Sub Type 
Single Family Residence
Sewer 
Public Sewer
Style 
Two Story
Interior Features
Appliances 
Gas Water Heater
Cooling 
Central Air
Flooring 
CarpetTile
Heating 
Forced Air
Main Level Bedrooms 
1
Bedroom 1 
Level - Main
Bedroom 2 
Level - Upper
Bedroom 3 
Level - Upper
Bedroom 4 
Level - Upper
Bonus Room 
Level - Upper
Dining Room 
Level - Main
Kitchen 
Level - Main
Living Room 
Level - Main
Utility Room 
Level - Main
Save
Ask
Tour
Hide
Share
Exterior Features
Construction Details 
Vinyl Siding
Patio And Porch 
Patio
Roof 
AsphaltShingle
Schools
School District
Unknown
Elementary School
Other
Middle School
Other
High School
Other

Neighborhood & Commute
Source: Walkscore
Save
Ask
Tour
Hide
Share