


302 Cheswick Ct.Henderson, KY 42420

Mortgage Calculator
Monthly Payment (Est.)
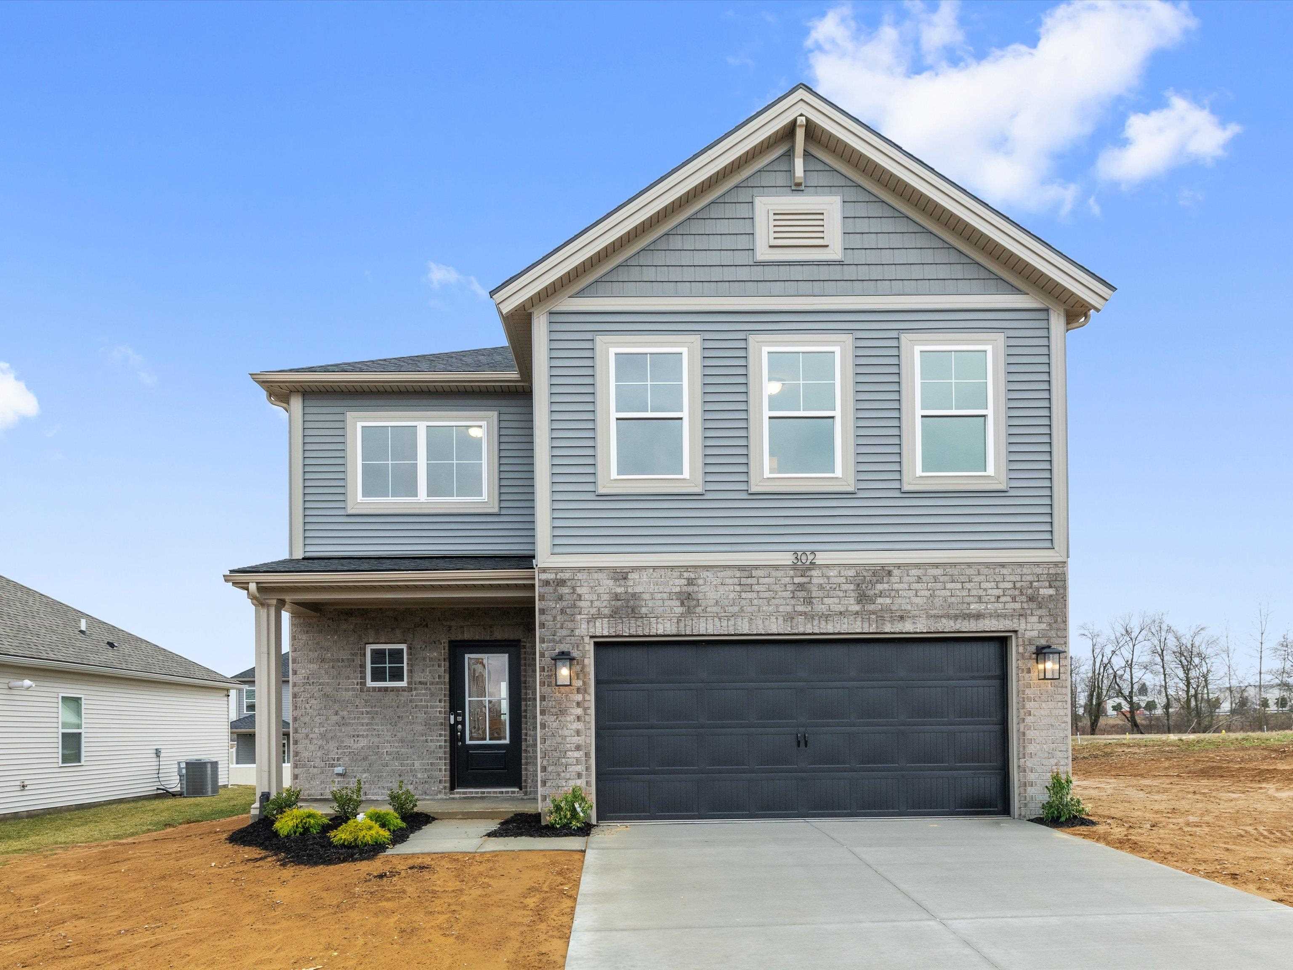
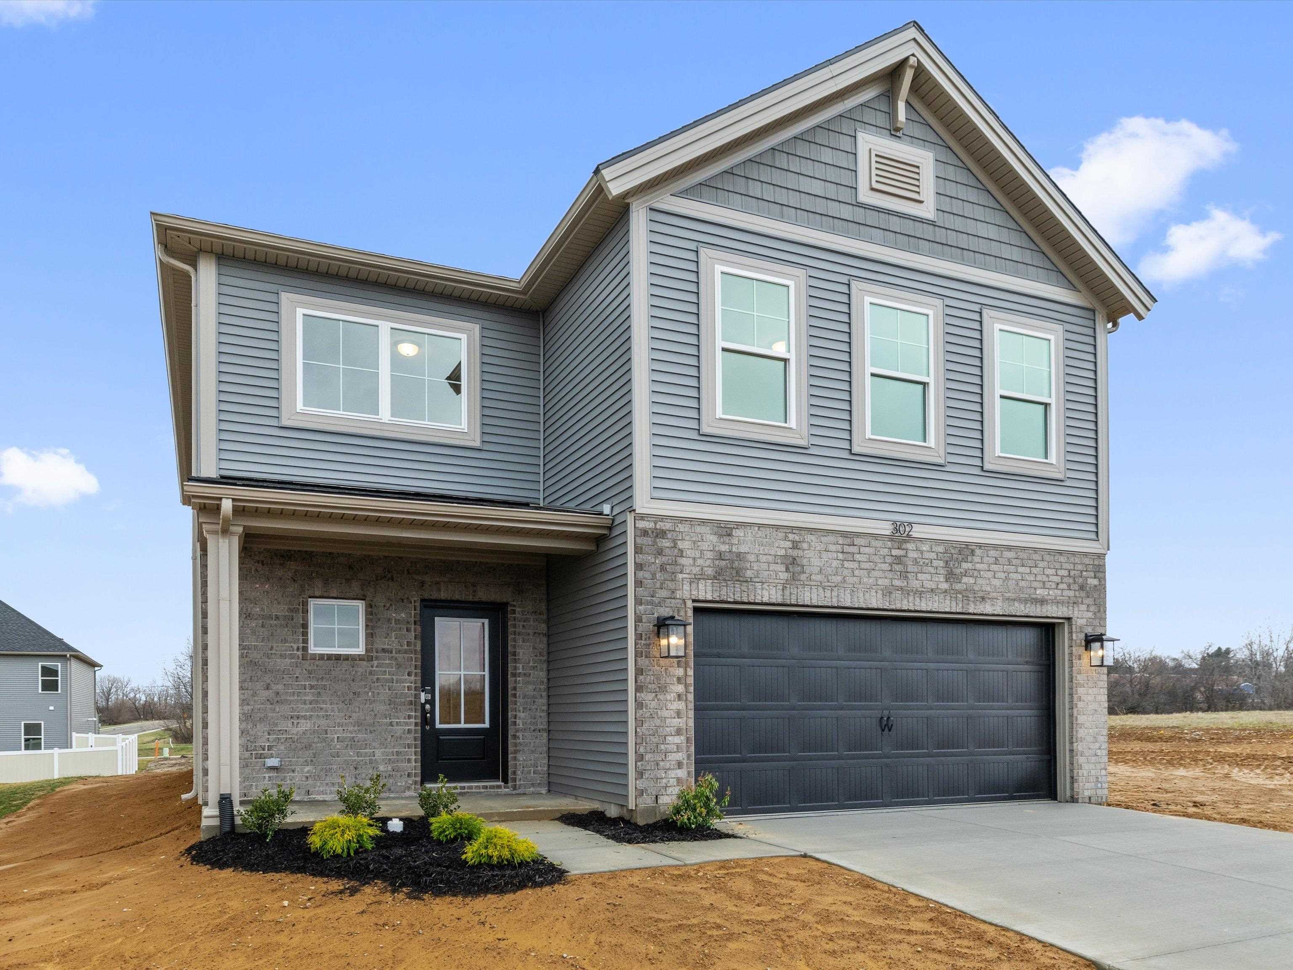
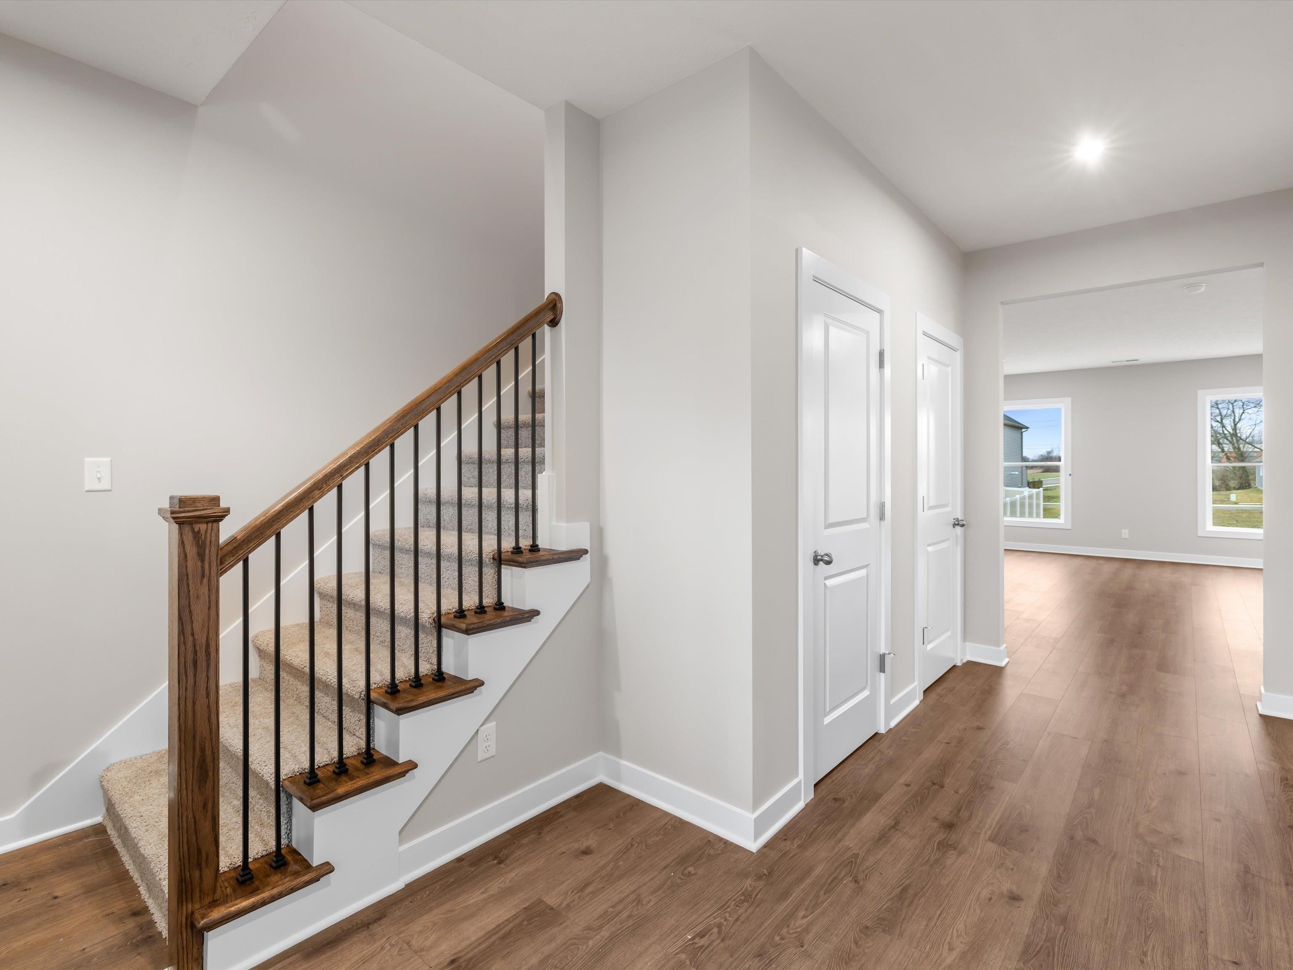
Enter an interest rate to see your estimated monthly payment.This two-story home offers a well-planned interior with a welcoming covered front porch for added curb appeal. The open-concept main floor features a spacious kitchen with a large island and walk-in pantry, a generous dining area, and an expansive family room-perfect for entertaining or family gatherings. The kitchen includes granite countertops, a tile backsplash, and a stainless steel appliance package with a gas range. For your enjoyment, an expanded patio is located off the dining area. Additional first-floor conveniences include two coat closets, a storage closet, and a powder room. Upstairs, the owner’s suite serves as a private retreat with a walk-in closet and an ensuite bath, including a double bowl vanity. Three secondary bedrooms with sizable closets are located near a second full bath and the laundry room. RevWood Select Granbury Oak flooring is throughout the main living areas, and ceramic tile is installed in the wet areas. Jagoe TechSmart components are included. You’ll love this EnergySmart home!
| 2 days ago | Listing updated with changes from the MLS® | |
| 3 days ago | Status changed to Pending | |
| 7 months ago | Listing first seen on site |