


837 Morningside Dr.Henderson, KY 42420
Mortgage Calculator
Monthly Payment (Est.)
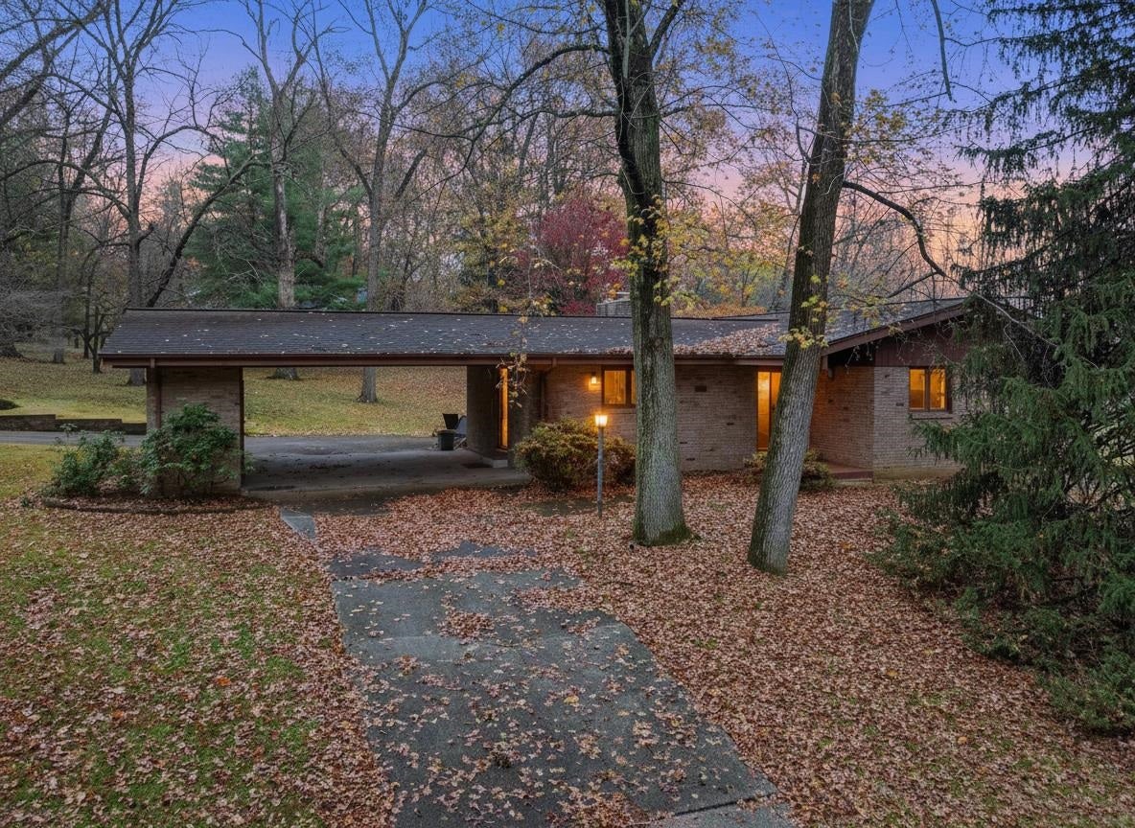
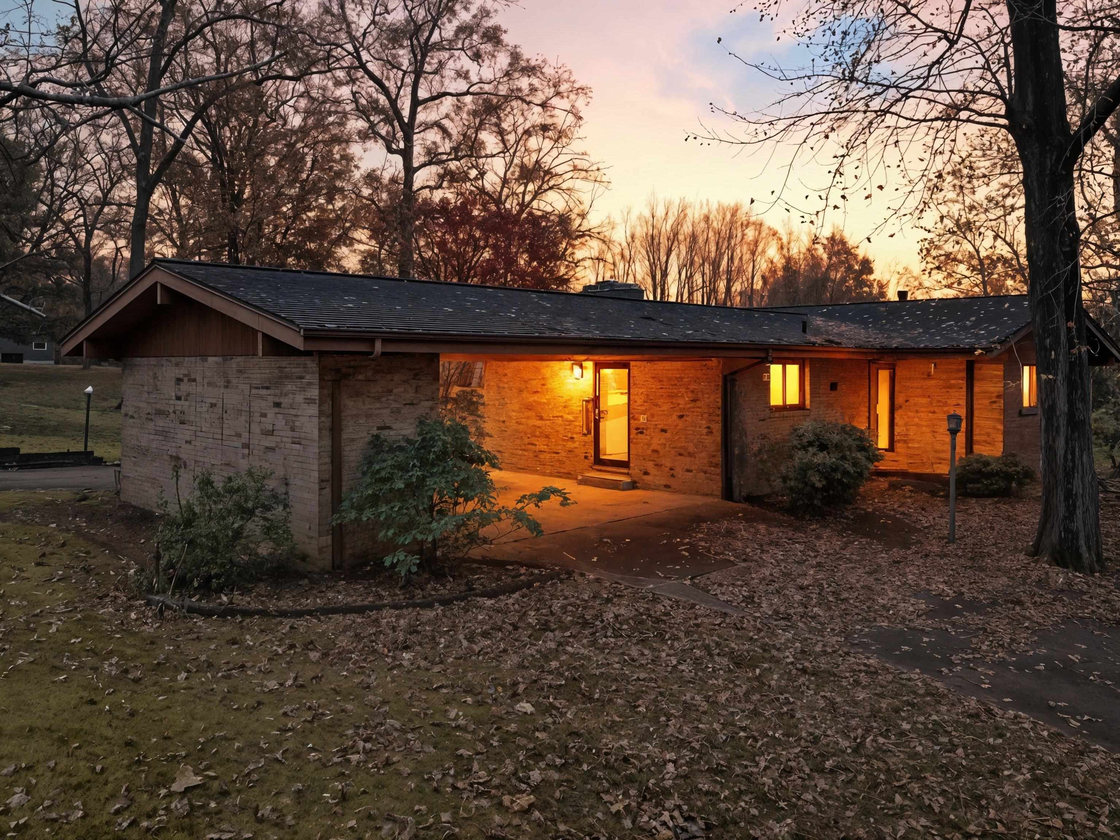
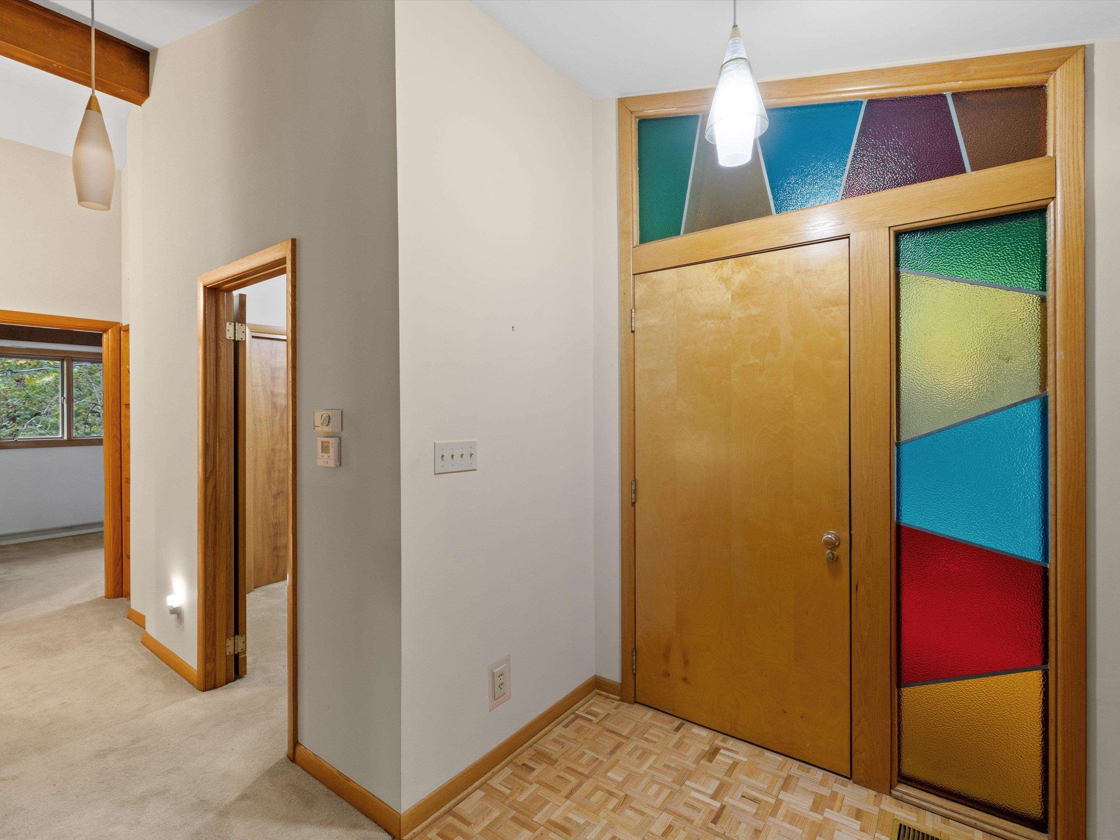
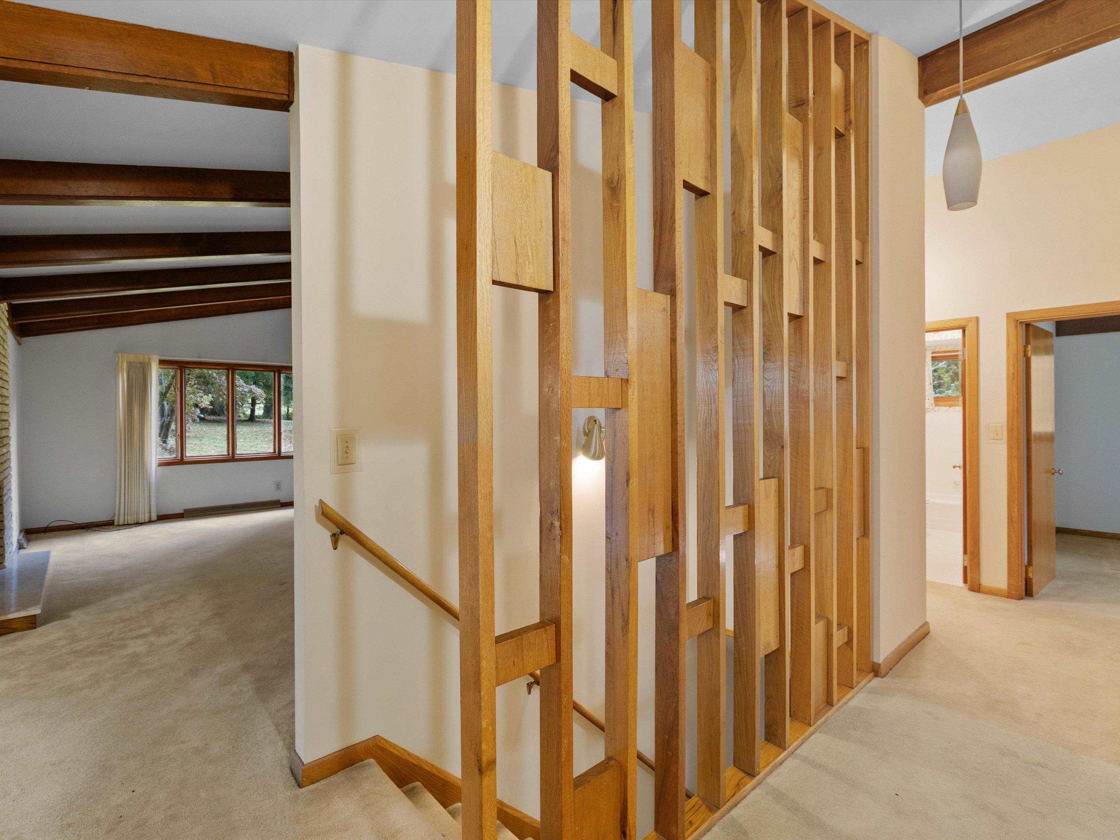
$1,368Calling all Mid-century modern lovers! Welcome to 837 Morningside Drive, a one-of-a-kind home built with care, quality, and heart. Tucked on a peaceful, over one-acre lot, this property offers the best of both worlds: a country-like setting just minutes from town. Every detail was designed with intention, from the solid wood doors and high-quality paneling to the warm, natural trim that beautifully complements the white neutral paint throughout. The main level features 1620 sqft and various vaulted ceilings. There's also an additional 1620 sqft walk-out basement (1476 sqft of it being finished living space) for a total of 3240 sqft! The main level features three spacious bedrooms and two full baths, a dining room that could double as a home office, and a cozy living room accented by wood beams and a brick gas fireplace. The eat-in kitchen features unique mid-century touches, including swinging interior doors, gold and white light fixtures, plenty of cabinetry and countertop space, and a coffee bar (or bourbon display space for my bourbon lovers!) The home features Pella windows with some retractable blinds and some Pella doors. The almost fully finished walk-out basement is the real show stopper. You’ll first be greeted with a spacious living area with wooden beams and a custom bar with a leathered countertop, making it the perfect place to watch football with appetizers or host holiday gatherings. There are also custom built-ins and tucked-in storage everywhere, including a walk-in closet, which proves no inch was wasted in the designing of this home. While the laundry is in the basement, the laundry room is huge for endless possibilities and features a folding table and extra storage. There is another full bathroom in the basement for the ultimate convenience. Moving on along in the basement, you’ll also find another bonus room, currently staged as a rec room that includes a workshop area with various cabinet sizes. Outside, the large backyard feels like a private retreat, with frequent deer visitors and a back patio with plenty of space to relax. There is a dual driveway with a covered carport in the middle with extra storage space.
| 4 weeks ago | Listing updated with changes from the MLS® | |
| 4 weeks ago | Status changed to Pending | |
| a month ago | Price changed to $299,900 | |
| 9 months ago | Listing first seen on site |