


807 N Main StreetHenderson, KY 42420
Mortgage Calculator
Monthly Payment (Est.)
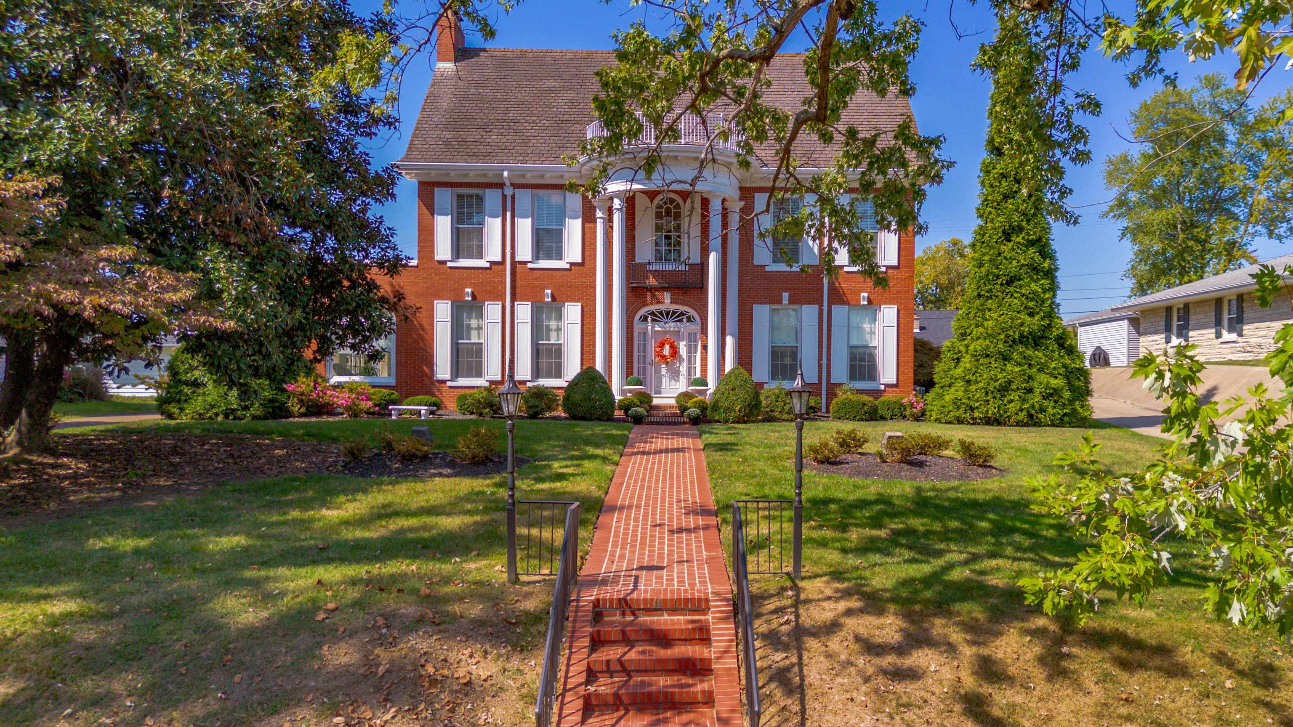
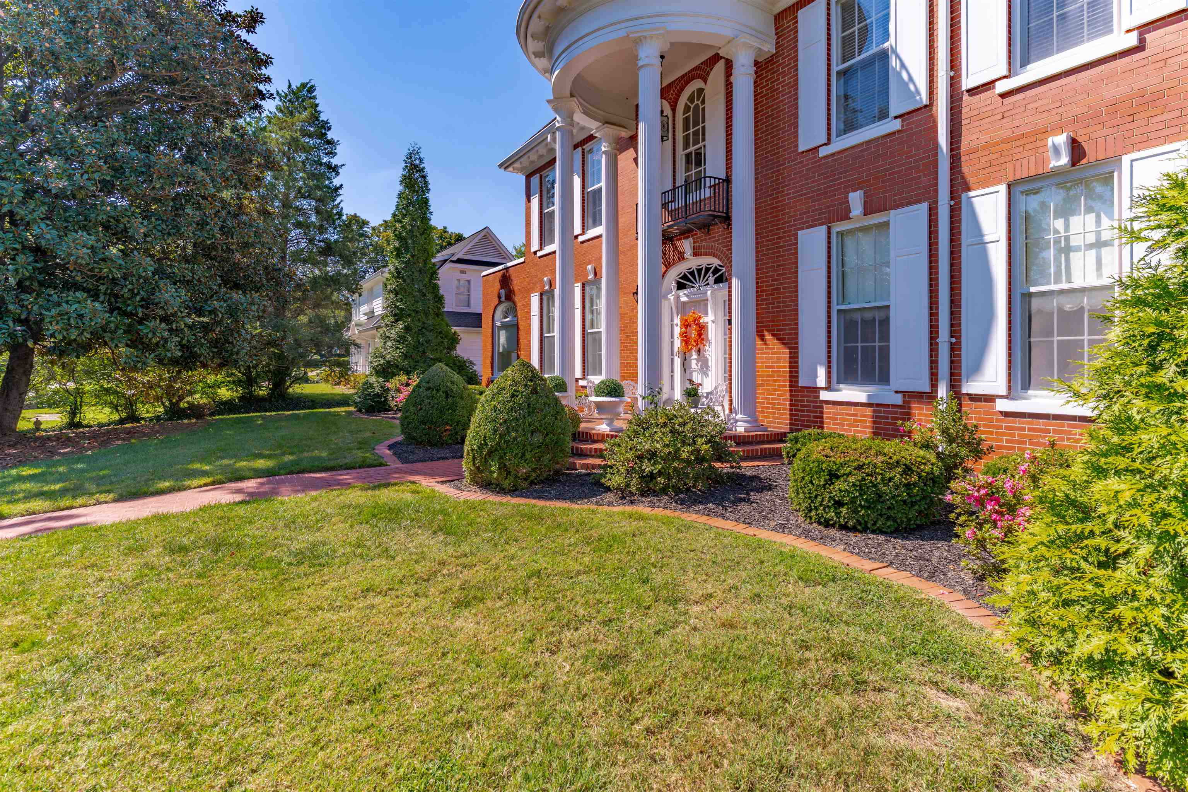
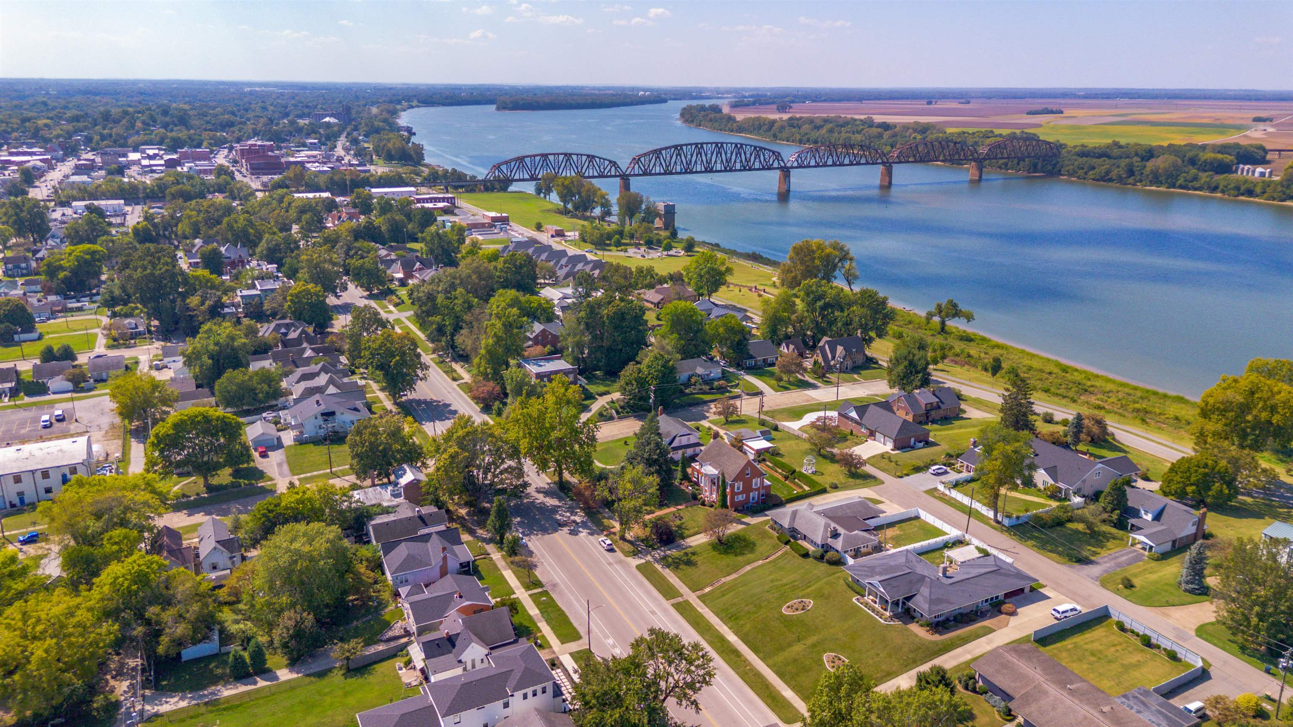
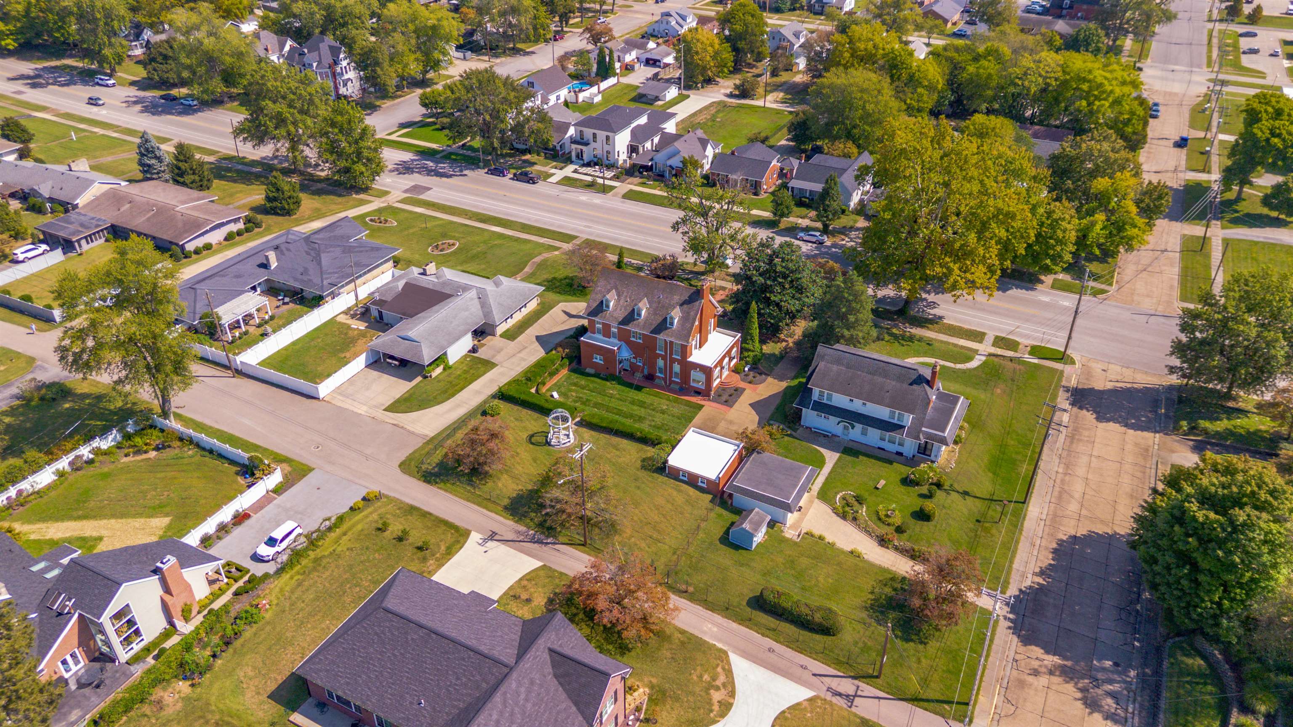
Enter an interest rate to see your estimated monthly payment.The Magnolia House on Main Nestled among stately columns and mature landscaping—anchored by a graceful Southern magnolia tree—this two-story brick Colonial has long been a landmark along North Main Street. Its presence is as timeless as it is inviting. The foyer welcomes you with a graceful winding staircase, a first glimpse of the home’s artistry and charm. To the right, the living room reveals a grand fireplace framed by built-in bookcases, while French doors open to a sunroom—an ideal perch for watching parades, neighbors strolling by, and the life of the street. To the left, a gesso artwork crowns the double doorway leading into the dining room, where a hand-painted ceiling, sparkling chandelier, and china cabinets crafted by a Karges artisan tell the story of another era. The breakfast nook, intimate and warm, retains its original china cabinets while adding a modern touch with a ventless gas fireplace. The step-free kitchen blends old and new seamlessly—quartz countertops, stainless steel appliances, induction range, and sunlit windows provide a bright, functional space for today’s chef. A convenient half bath completes the first floor. Upstairs, the primary suite captivates with arched alcoves painted by a local artist and windows that flood the room with light. Its adjoining bath is original, offering both tub and walk-in shower. Two additional bedrooms with walk-in closets, along with a nursery preserved with hand-painted details by a Karges craftsman, speak to the home’s rich heritage. The updated hall bath is finished in Italian marble with a modern step-in shower, marrying elegance with ease. A hidden surprise awaits above—the attic, with a living space and vintage nonfunctional bath, a charming echo of the past. The lower level offers yet another story: a family room anchored by a fireplace and dedicated to the family’s golfers, a spacious laundry area complete with laundry chute, sink, and built-in ironing board, plus plenty of storage. The basement doubles as a safe shelter during storms. Outside, a gazebo added in 2003 invites gathering, while a two-car detached garage and off-street parking provide convenience. The sellers as young newlyweds often admired this home and dreamed of one day making it theirs. In 1989, that dream became reality. After purchasing the property, they spent a year carefully updating and preserving its original beauty. Every change they made was with reverence for the craftsmanship and artistry that first drew them in. Today, The Magnolia House on Main stands as more than a residence—it is a piece of history, a place of warmth, beauty, and enduring character, ready for its next chapter. One year American Home Shield Home Warranty Included Seller is an active licensed Kentucky realtor.
| 3 months ago | Listing updated with changes from the MLS® | |
| 6 months ago | Price changed to $675,000 | |
| 12 months ago | Status changed to Active | |
| a year ago | Listing first seen on site |