Save
Ask
Tour
Hide
Share
$319,900
314 Days On Site

325 Fourteenth Street
Henderson, KY 42420

For Sale|Single Family Residence|Active
3
Beds
2
Total Baths
2
Full Baths
1,770
SqFt
$181
/SqFt
1950
Built
County:
Henderson
325 Fourteenth Street325 Fourteenth Street325 Fourteenth Street325 Fourteenth Street
Save
Ask
Tour
Hide
Share

Mortgage Calculator

Monthly Payment (Est.)

$1,460
Calculator powered by Showcase IDX, a Constellation1 Company. Copyright ©2026 Information is deemed reliable but not guaranteed.

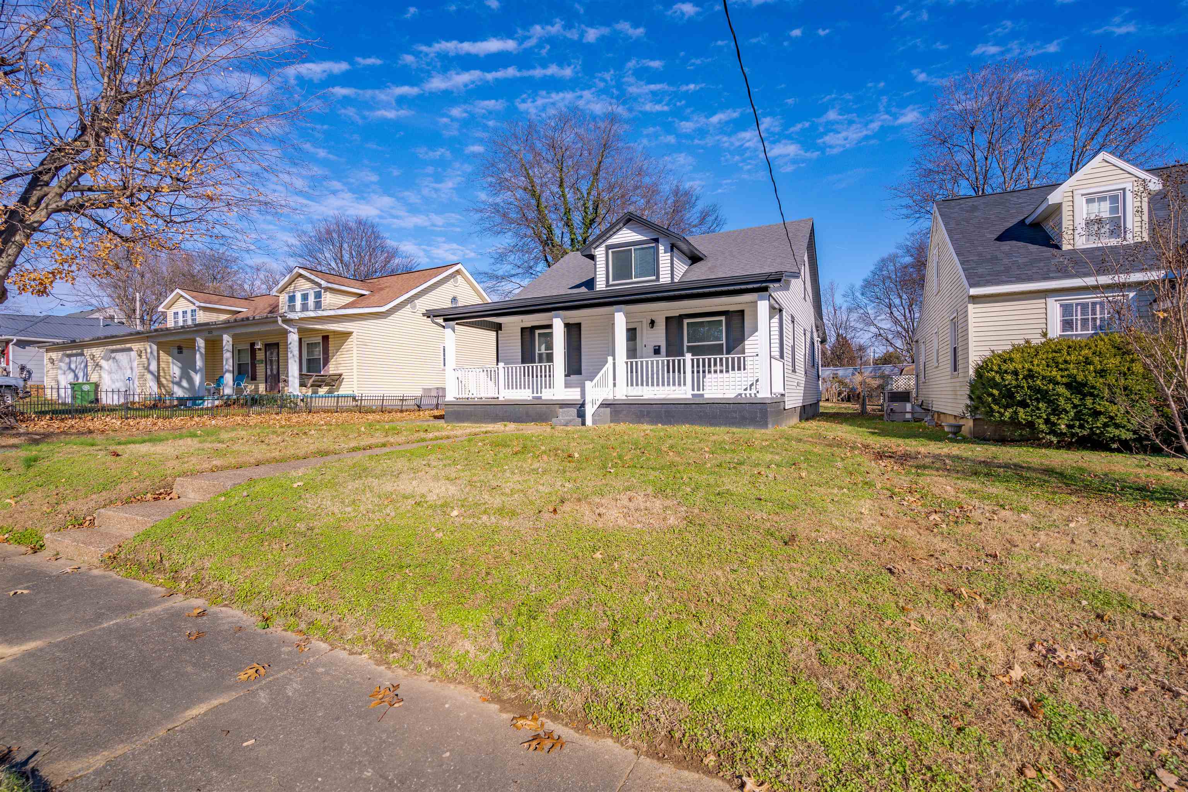
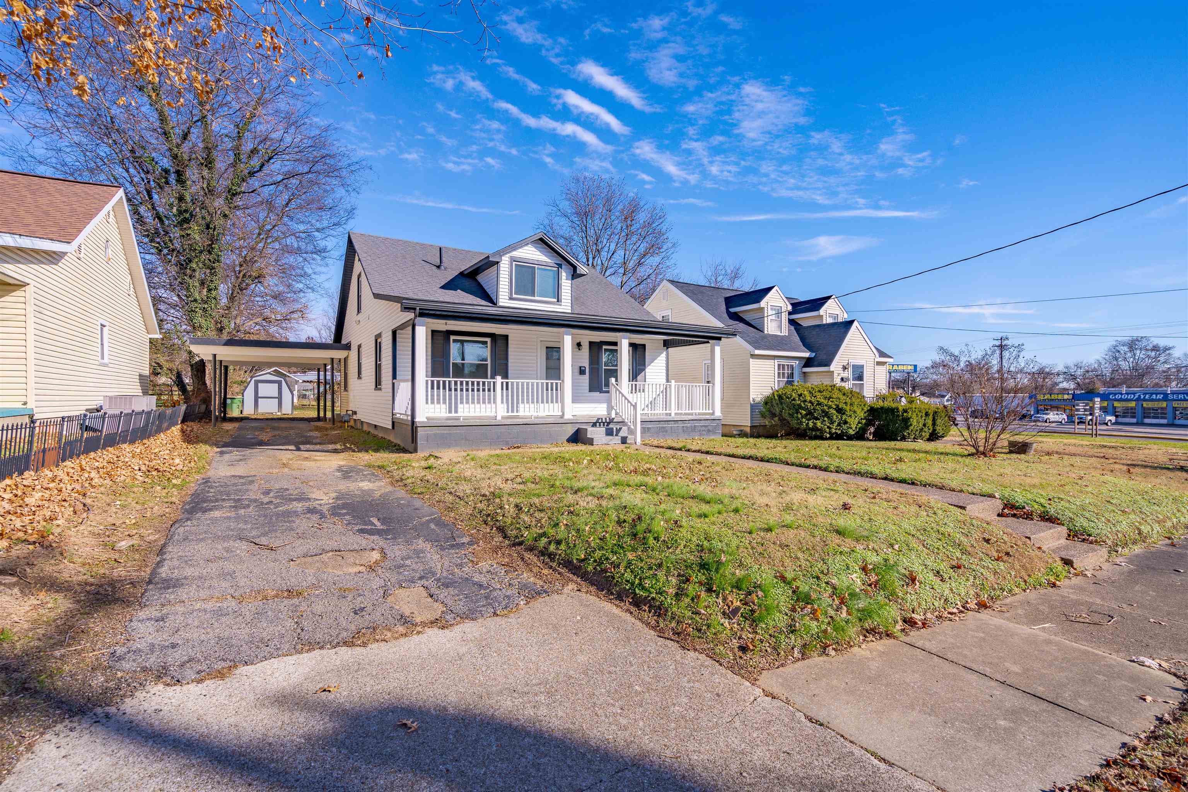
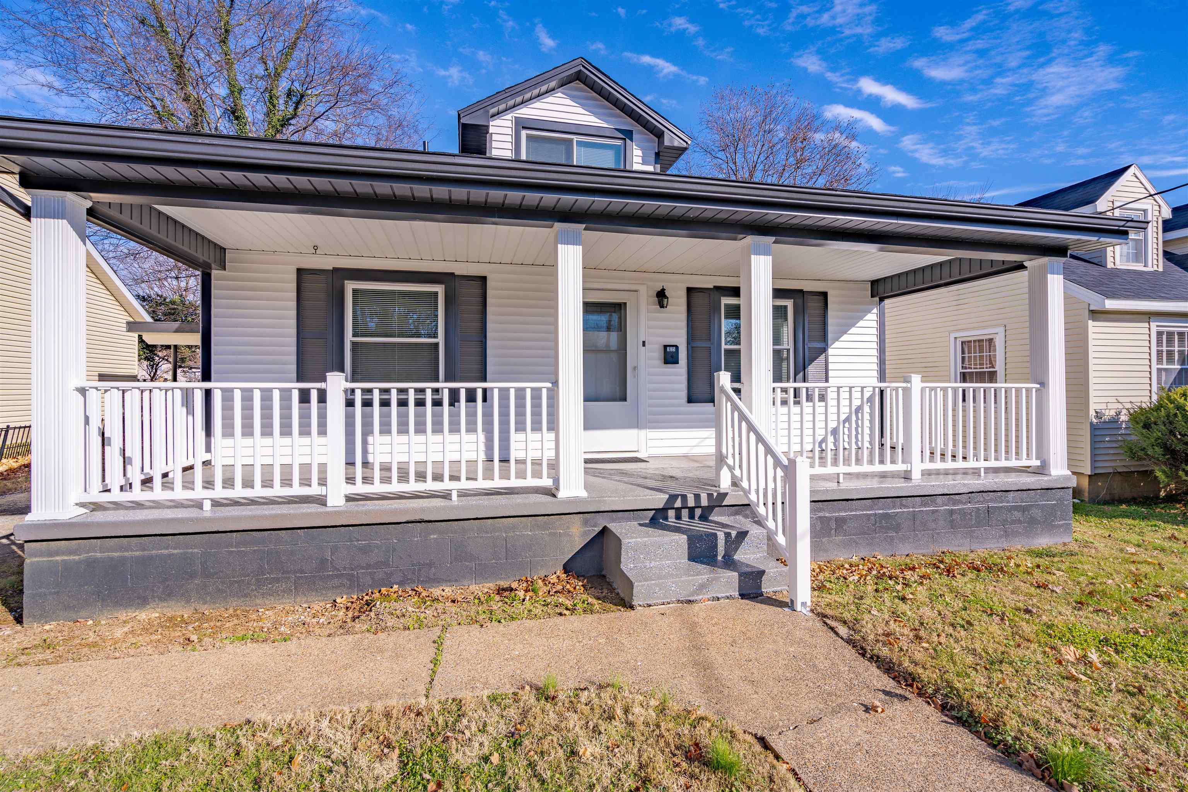
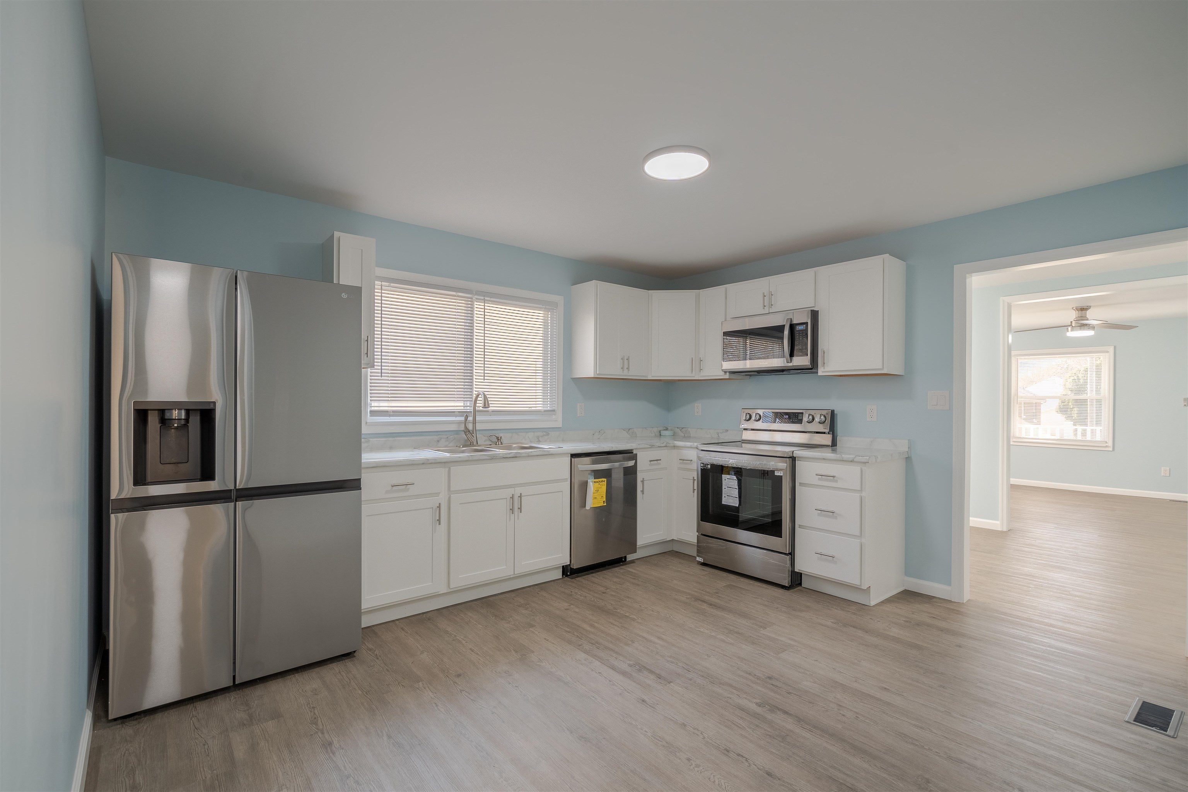
Welcome to 325 14th Street — talk about move-in ready! This beauty is full of natural light thanks to an abundance of windows. Enjoy the covered front porch and carport as you enter this 1,770 sq ft home offering 3 bedrooms and 2 full baths. The main level features a bright living room, dining area, kitchen, back entrance, utility room, 2 bedrooms, and a full bath. Upstairs you'll find a spacious bedroom, full bath, and a bonus area perfect for a walk-in closet or small home office. All major mechanicals have been updated since late 2024, including a new central HVAC system (2024) and a separate mini-split unit added in mid-2025 for extra comfort on the upper level. Utilities average $140–$150/month on a 12-month average — a great bonus for buyers budgeting for their new home. Please note: photos featuring furniture have been digitally staged using AI. This one truly is move-in ready — schedule your showing today!

Save
Ask
Tour
Hide
Share
Listing Snapshot
Price 
$319,900
Days On Site 
314 Days
Bedrooms 
3
Inside Area (SqFt) 
1,770 sqft
Total Baths 
2
Full Baths 
2
Partial Baths 
N/A
Lot Size 
N/A
Year Built 
1950
MLS® Number 
250520
Status 
Active
Property Tax 
N/A
HOA/Condo/Coop Fees 
N/A
Sq Ft Source 
N/A
Friends & Family
Recent Activity
3 days agoListing updated with changes from the MLS®
4 days agoPrice changed to $319,900
a month agoStatus changed to Active
10 months agoListing first seen on site
General Features
Garage 
Yes
Garage Spaces 
1
Parking 
Concrete
Property Sub Type 
Single Family Residence
Sewer 
Public Sewer
Style 
1 1/2 Story
Water Source 
Public
Zoning 
City
Interior Features
Appliances 
Gas Water Heater
Cooling 
Central Air
Flooring 
Laminate
Heating 
Forced Air
Main Level Bedrooms 
2
Bedroom 1 
Bedroom 2 
Bedroom 3 
Bonus Room 
Kitchen 
Living Room 
Other Room 1 
Utility Room 
Save
Ask
Tour
Hide
Share
Exterior Features
Construction Details 
Vinyl Siding
Patio And Porch 
Porch
Roof 
Shingle
Schools
School District
Unknown
Elementary School
Jefferson
Middle School
South Jr High
High School
South Jr High

Neighborhood & Commute
Source: Walkscore
Save
Ask
Tour
Hide
Share